
341 Haichert STREET W, Warman, Saskatchewan
$549,900
4 bed · 3 bath · 1,225 sq ft
MLS® SK053762
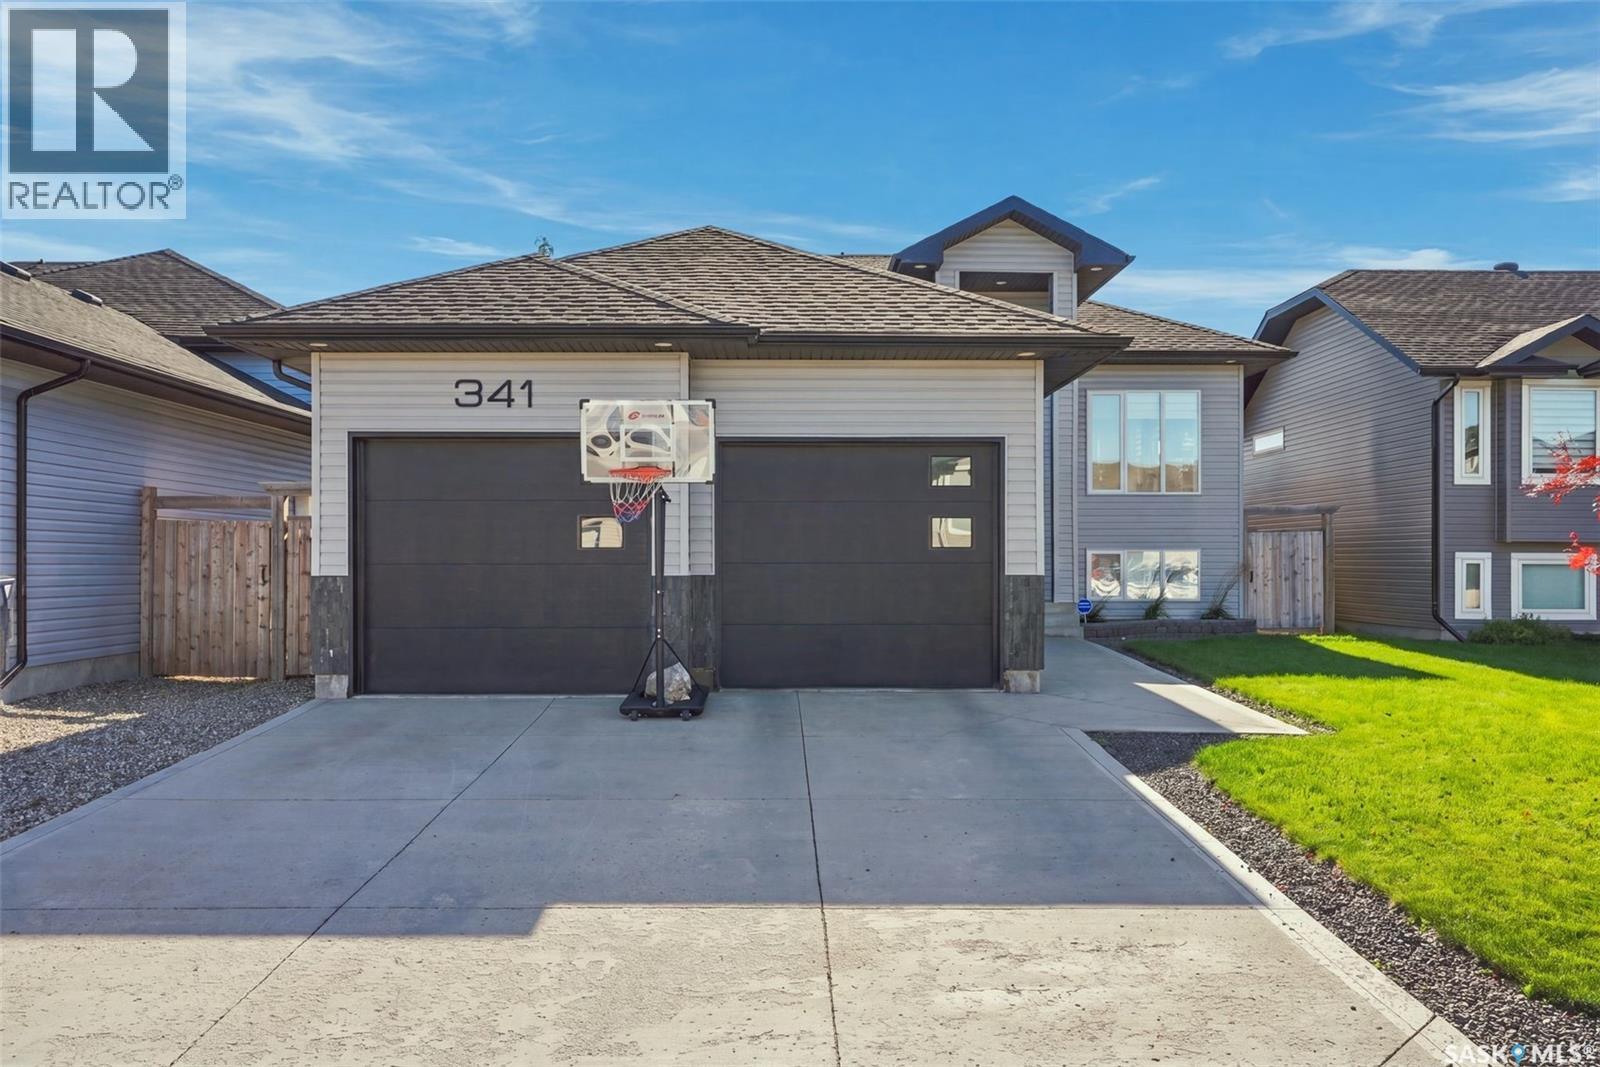
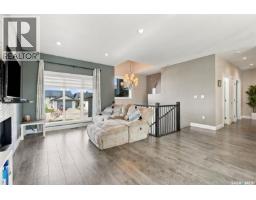
Beautifully Finished 3-Bedroom Home with Heated Double Garage & Suite Potential! Welcome to this beautifully finished 1,225 sq. ft. home offering plenty of space for the whole family! The main floor features 3 bedrooms and 2 bathrooms, including a spacious primary bedroom with a walk-in closet and private ensuite. Durable tile, laminate, and vinyl flooring flow throughout, making this home both stylish and practical. The inviting living room features a cozy gas fireplace, creating the perfect spot to relax and unwind. Downstairs is fully finished and offers an impressive amount of additional living space, including a large family room, wet bar and an additional bedroom and bathroom. With a separate entrance already in place, the basement also offers excellent potential to create a future suite. Outside, you'll appreciate the South facing private deck and yard and a location close to daycare, a skate park, ball diamonds, and walking paths. Whether you're looking for room to grow, space to entertain, or future income potential, this home has it all! Visit our public open house Saturday, Nov 21st from 1:30-3:00pm. (id:56426)
Kimberlee Matheson
Listed by TRCG The Realty Consultants Group
What could the payment be?
Illustrative estimate using the rate you enter, not a lender quote or approval. Mortgage payment only: property taxes, condo fees, insurance and closing costs are additional. Canadian semi-annual compounding; any mortgage-insurance premium is financed.
Property location
Large green pin: this home · Small dots: nearby listings. Select a pin to view a home.
Ask about this property
Send a question, request a private showing, or ask for a price opinion.

More homes near this price
More homes load as you reach this section.