
546 13th STREET NE, Weyburn, Saskatchewan
$330,000
3 bed · 2 bath · 1,498 sq ft
MLS® SK053745
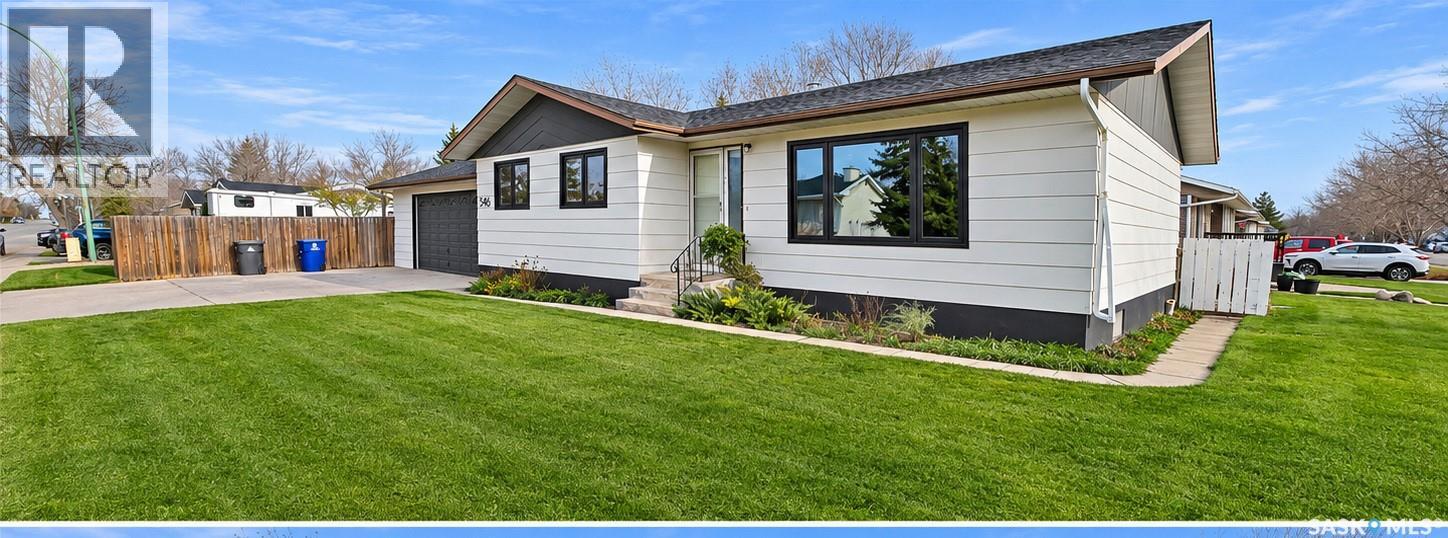
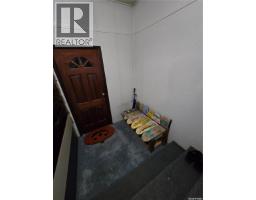
Welcome to 546 13th Street NE in Weyburn! Built in 1979, this spacious 1,498 sq. ft. bungalow offers a fantastic layout, numerous updates, and an excellent location within walking distance of Catholic and public schools, Jubilee Park, and the Spark Centre! Inside, you're greeted by the convenience of main-floor laundry, followed by a functional U-shaped kitchen and adjoining dining room. The main floor features a large, inviting living room with an additional entrance. Along the back of the home are three comfortable bedrooms, including a sizeable primary bedroom, and a convenient 4-piece bathroom. The developed basement offers exceptional flexibility! A spacious family room provides the perfect gathering place, while a games room and adjoining drafting room offer endless possibilities for hobbies, crafts, playrooms, or home offices. Two additional rooms off the family room could potentially serve as bedrooms with the installation of appropriate egress windows. A sizeable utility room and separate storage room provide plenty of space for all your belongings. Buyer will appreciated recent improvements including new shingles and windows, adding value and peace of mind. Entering from the garage, you'll appreciate the heated breezeway spanning the full span of the home. This versatile space connects the garage to the house, provides direct access to the backyard, and is ideal for our cold Saskatchewan winters. The impressive 24' x 26' attached heated garage is bright, spacious, with plenty of space for vehicles and the home handyman. Outside, enjoy the fully fenced backyard featuring a covered patio, firepit area, storage shed, and underground sprinklers. There's plenty of space for relaxing, entertaining, and enjoying summer evenings.With generous living spaces, a heated breezeway and garage, a versatile developed basement, and an outstanding location close to schools, parks, and recreation, this property offers something for everyone. Book your private showing today! (id:56426)
Rob Jordens
Listed by Century 21 Hometown
What could the payment be?
Illustrative estimate using the rate you enter, not a lender quote or approval. Mortgage payment only: property taxes, condo fees, insurance and closing costs are additional. Canadian semi-annual compounding; any mortgage-insurance premium is financed.
Property location
Large green pin: this home · Small dots: nearby listings. Select a pin to view a home.
Ask about this property
Send a question, request a private showing, or ask for a price opinion.

More homes near this price
More homes load as you reach this section.