
464 Saskatchewan AVENUE, Webb, Saskatchewan
$79,500
2 bed · 1 bath · 1,035 sq ft
MLS® SK053735
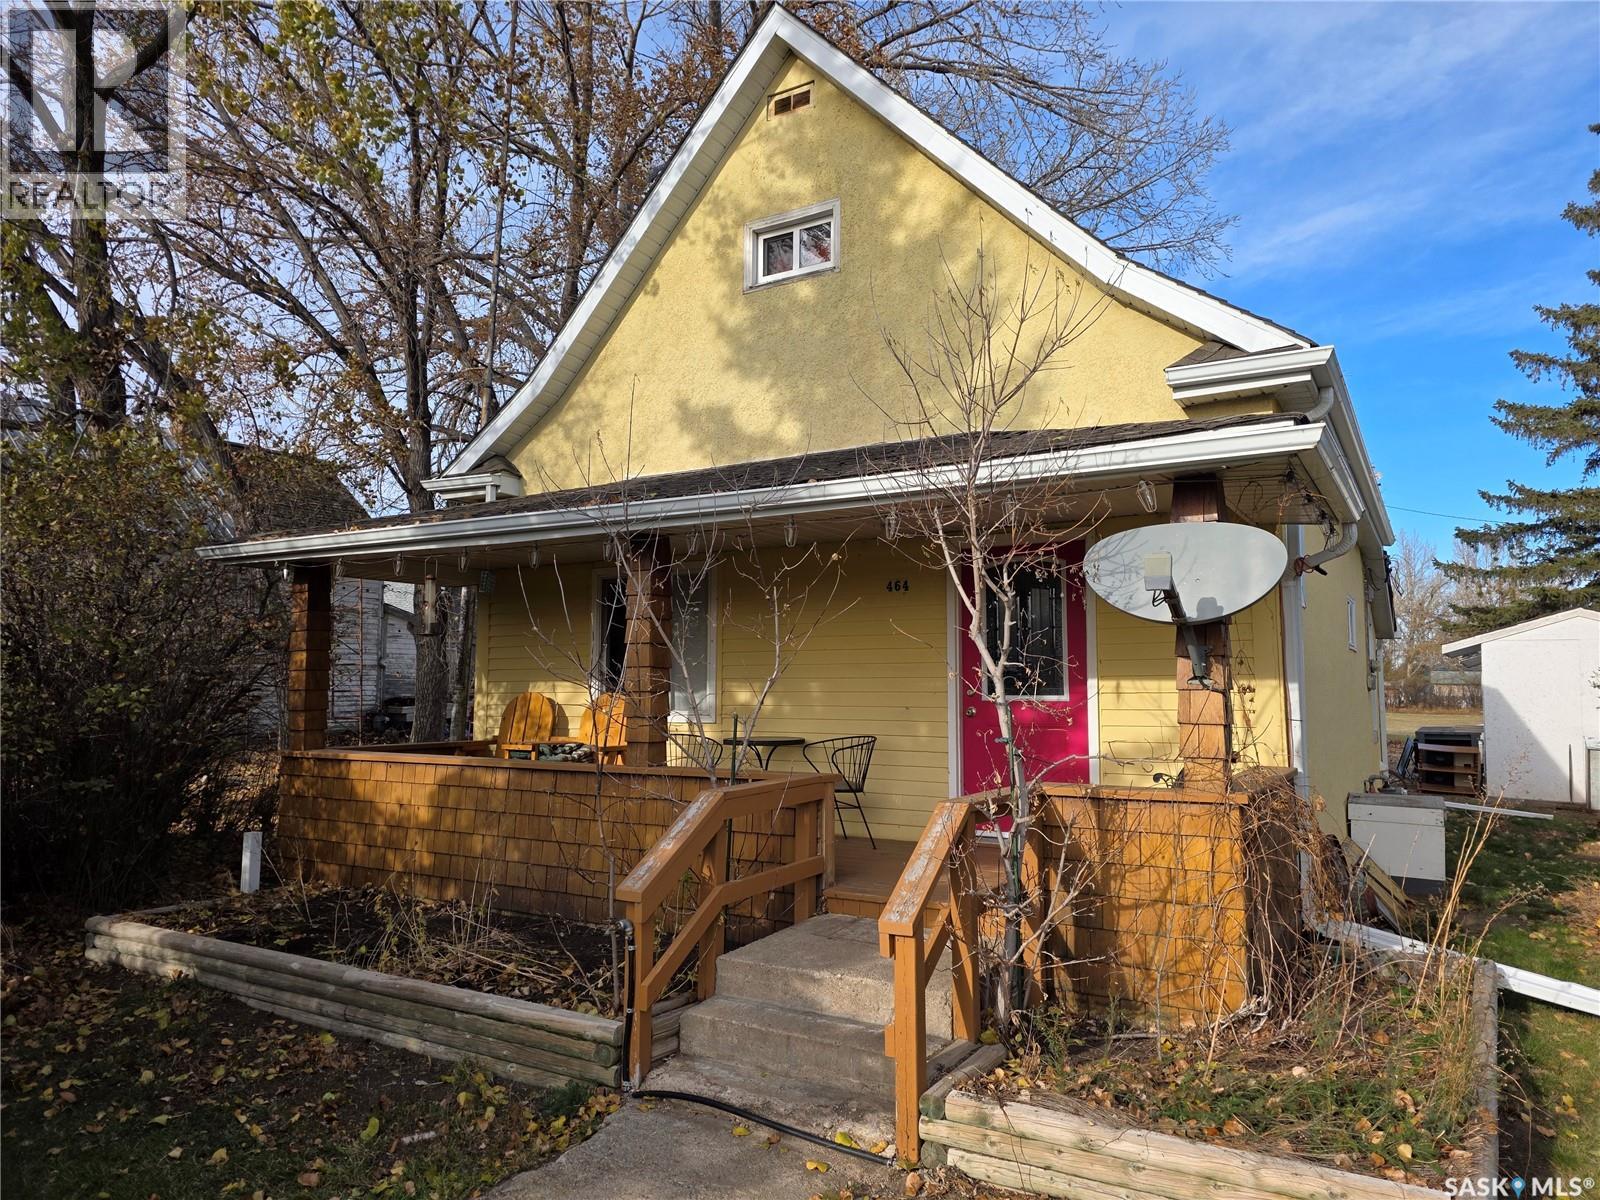
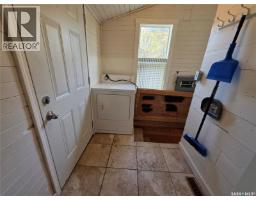
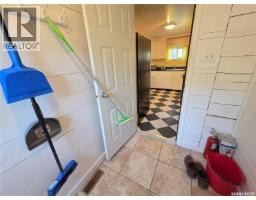
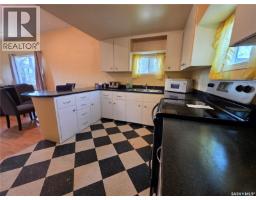
Some homes have a personality all their own, and this 1925 home at 464 Saskatchewan Ave., Webb, SK, has had a century to develop its character! Step inside and you'll find 9' ceilings that add to the sense of space on the main floor, along with some charming old-home details, including Jack-and-Jill doors that connect both the living room and main-floor bedroom to the bathroom. The kitchen opens into the eating area, which carries you naturally into the bright living room, creating a comfortable, connected living space. It's an easy layout for everyday living, with just enough separation to give each area its own purpose, plus the benefit of main-floor laundry. Upstairs, a loft area provides additional space for bedrooms, guests or a quiet getaway of your own. Step outside and enjoy the covered, south-facing veranda, where you can watch the sun make its way across the prairie sky. Prefer a little shade? There are two back decks to choose from. Three sheds take care of your storage needs, so there's room for more than just the lawn mower. Several updates include PVC windows, a high-efficiency furnace (2014), water heater (2025), and shingles (circa 2008). Here's a bonus that makes this one even more appealing: the furnishings can be included in the purchase price, giving you the opportunity to move right in without having to furnish the place. Your furniture shopping days may be numbered! Located just 25 minutes west of Swift Current on the Trans-Canada Highway, Webb offers a quieter pace of life and a chance to get away from the hustle without getting too far from the city. If affordable prairie living with a little history and a lot of character sounds appealing, this one deserves a look! (id:56426)
Kelsey Adam
Listed by Century 21 Accord Realty
What could the payment be?
Illustrative estimate using the rate you enter, not a lender quote or approval. Mortgage payment only: property taxes, condo fees, insurance and closing costs are additional. Canadian semi-annual compounding; any mortgage-insurance premium is financed.
Property location
Large green pin: this home · Small dots: nearby listings. Select a pin to view a home.
Ask about this property
Send a question, request a private showing, or ask for a price opinion.

More homes near this price
More homes load as you reach this section.