
234 Wright ROAD, Moosomin, Saskatchewan
$169,000
3 bed · 2 bath · 1,216 sq ft
MLS® SK053718
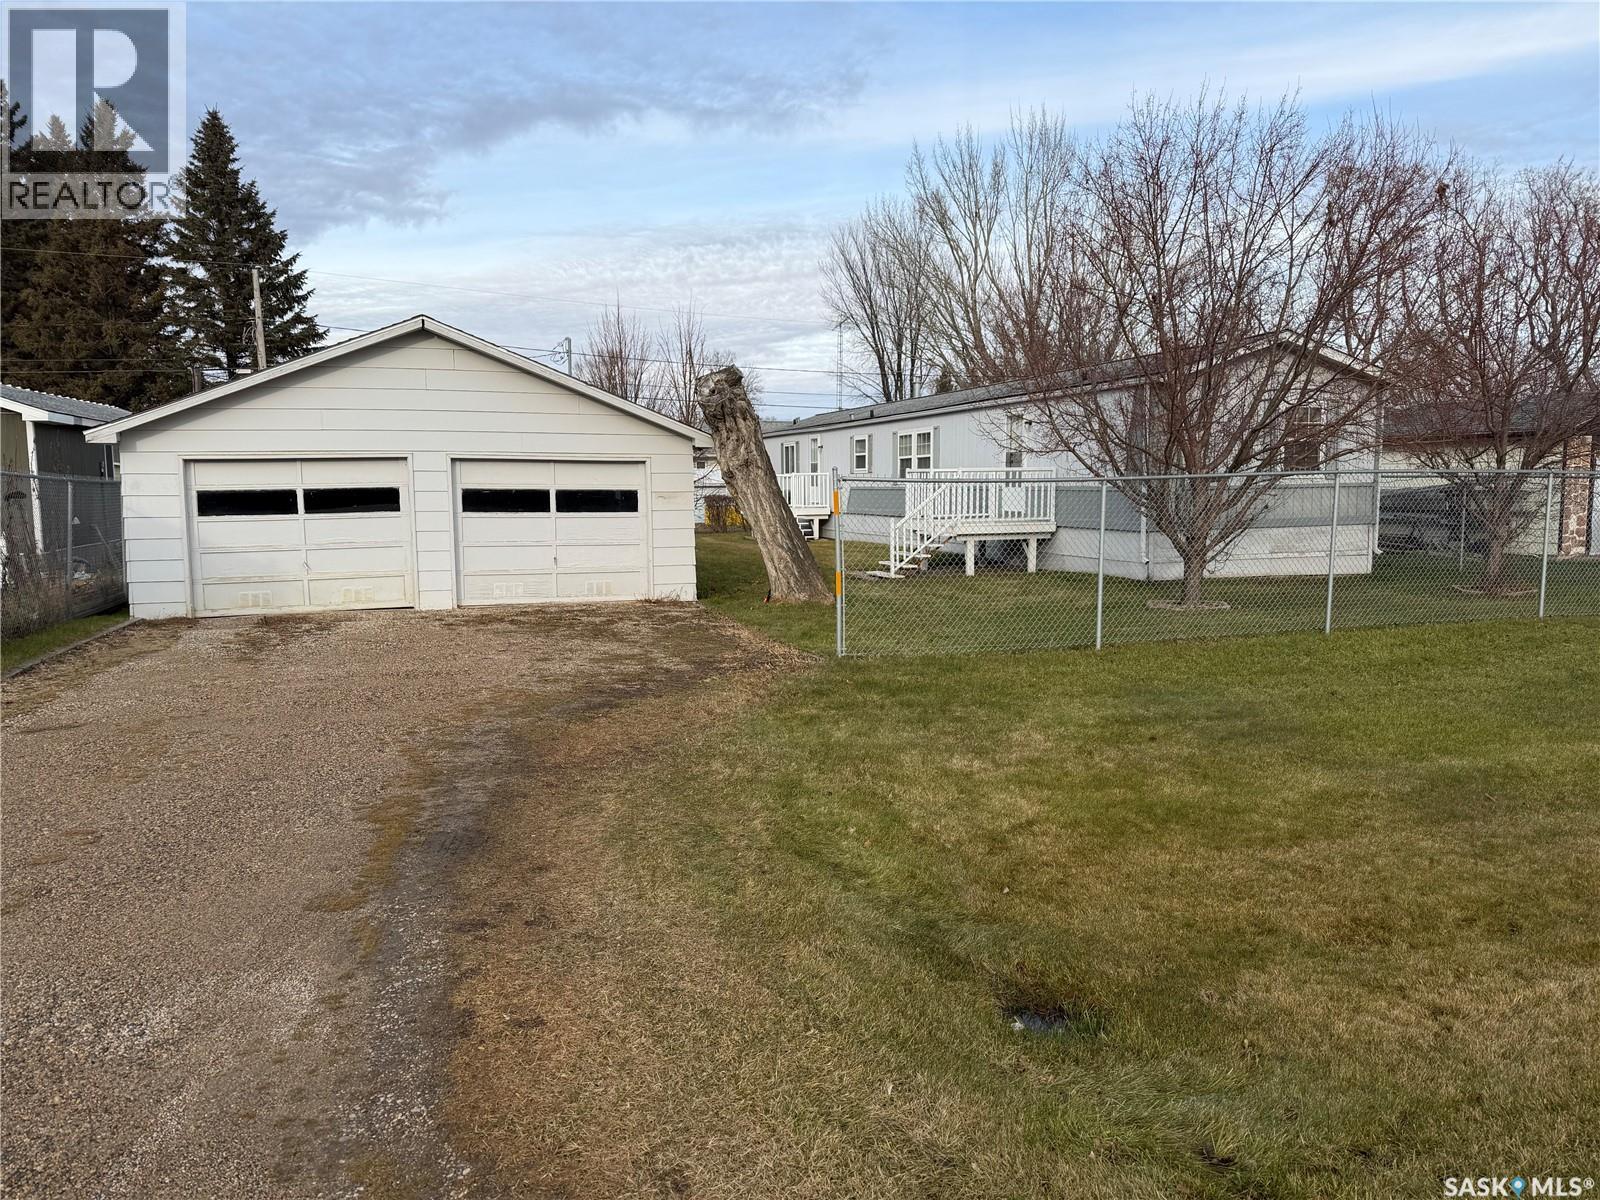
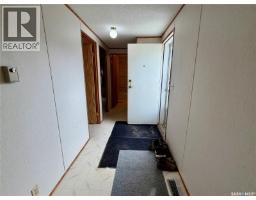
Budget friendly and move in ready! A 1993 build with a great floor plan and 1216 square feet. Large entrance at the main door with a good sized closet and lots of room for a storage bench. Two good sized bedrooms and main bath at the south end. Down the hall to the open concept living room and kitchen, with a nice vaulted ceiling so it feels very spacious. Plenty of cabinets and workspace in the kitchen with good appliances included. Laundry is in the utility room, just off the back entrance. At the back of the home is the private primary bedroom. You will love the size - big enough for a king sized bed and larger furniture. A full ensuite is a rare find in a home of this age, as well as a large walk in closet. Outside, you'll enjoy the garden space and fruit trees - apple, raspberries, grapes, and cherry tree. The yard is partially fenced. A double 24x28 garage finishes off the package. This is a home that you can truly just pack your bags and move in. Furnishings pictured with the exception of the leather chair in the living room are included. Contact your agent to view this property before it's gone! (id:56426)
Rolna Pranke
Listed by RE/MAX Blue Chip Realty
What could the payment be?
Illustrative estimate using the rate you enter, not a lender quote or approval. Mortgage payment only: property taxes, condo fees, insurance and closing costs are additional. Canadian semi-annual compounding; any mortgage-insurance premium is financed.
Property location
Large green pin: this home · Small dots: nearby listings. Select a pin to view a home.
Ask about this property
Send a question, request a private showing, or ask for a price opinion.

More homes near this price
More homes load as you reach this section.