
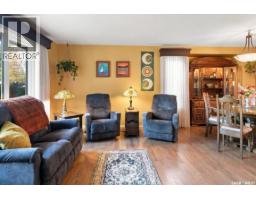
445 Clearwater TERRACE, Saskatoon, Saskatchewan
$649,900
4 bed · 3 bath · 1,130 sq ft
MLS® SK053717
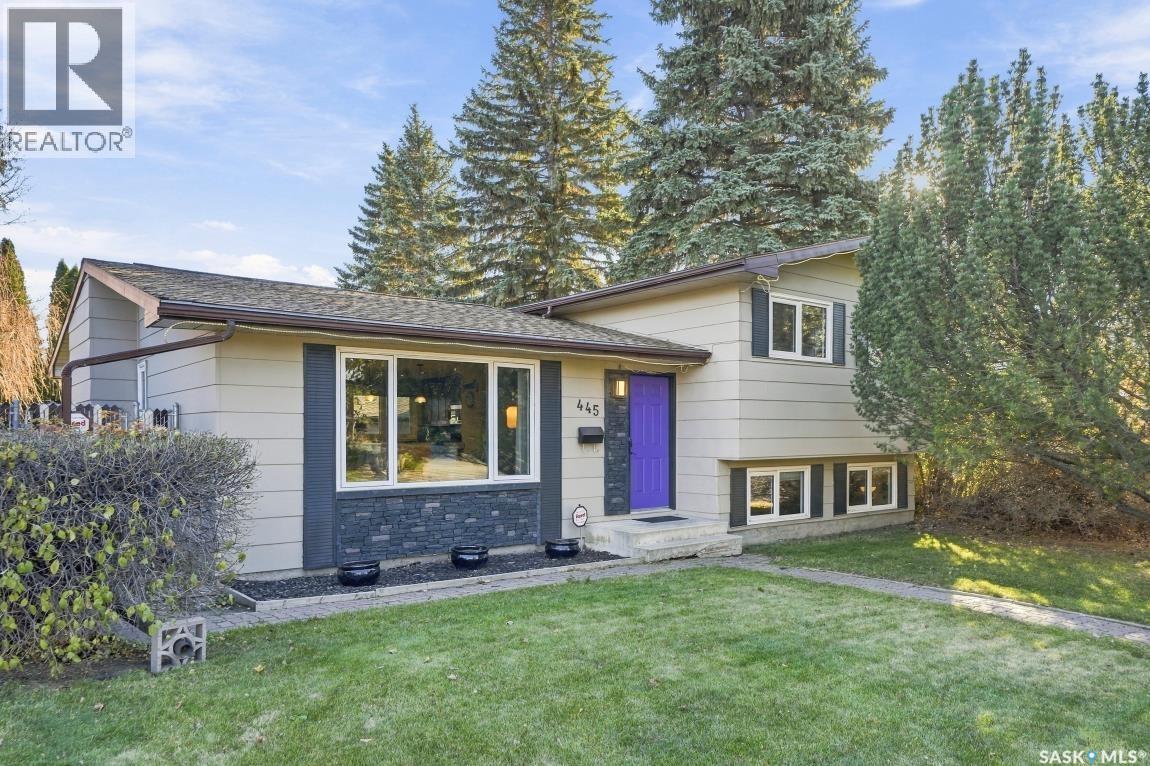
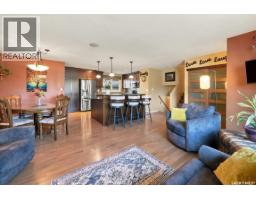
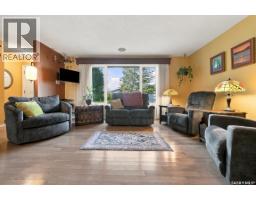
Beautifully Renovated 4-Level Split in Desirable River Heights! Located on a quiet cul-de-sac in one of Saskatoon’s most desirable neighbourhoods, River Heights, this beautifully renovated 4-level split offers the perfect combination of style, comfort, and functionality. Offering 1,130 sq. ft. on two levels, with all four levels fully developed, this move-in-ready home has been thoughtfully updated throughout. The stunning custom-built maple kitchen features quartz countertops, stainless steel appliances, an oversized centre island, abundant built-in storage, and an innovative corner drawer system. The open-concept design flows seamlessly into the dining and living areas, creating an ideal space for everyday living and entertaining. Engineered hardwood flooring adds warmth and continuity throughout the main living spaces, while the convenience of main-floor laundry is an added bonus. With four bedrooms and three beautifully renovated bathrooms, there is plenty of room for the whole family. The cozy family room features a corner gas fireplace and an open-railing design overlooking the fourth-level games room, adding to the home’s spacious and inviting feel. Step outside to enjoy the private backyard, complete with a 17’ x 17’ composite deck and gazebo — perfect for relaxing or entertaining. Parking and storage are well covered with a 22’ x 24’ heated detached garage and an additional 12’ x 22’ carport. This beautifully updated home offers exceptional value in a sought-after location. Simply move in, unpack, and enjoy everything this wonderful home has to offer! (id:56426)
Joanne Kerr
Listed by RE/MAX Saskatoon
What could the payment be?
Illustrative estimate using the rate you enter, not a lender quote or approval. Mortgage payment only: property taxes, condo fees, insurance and closing costs are additional. Canadian semi-annual compounding; any mortgage-insurance premium is financed.
Property location
Large green pin: this home · Small dots: nearby listings. Select a pin to view a home.
Ask about this property
Send a question, request a private showing, or ask for a price opinion.

More homes near this price
More homes load as you reach this section.