
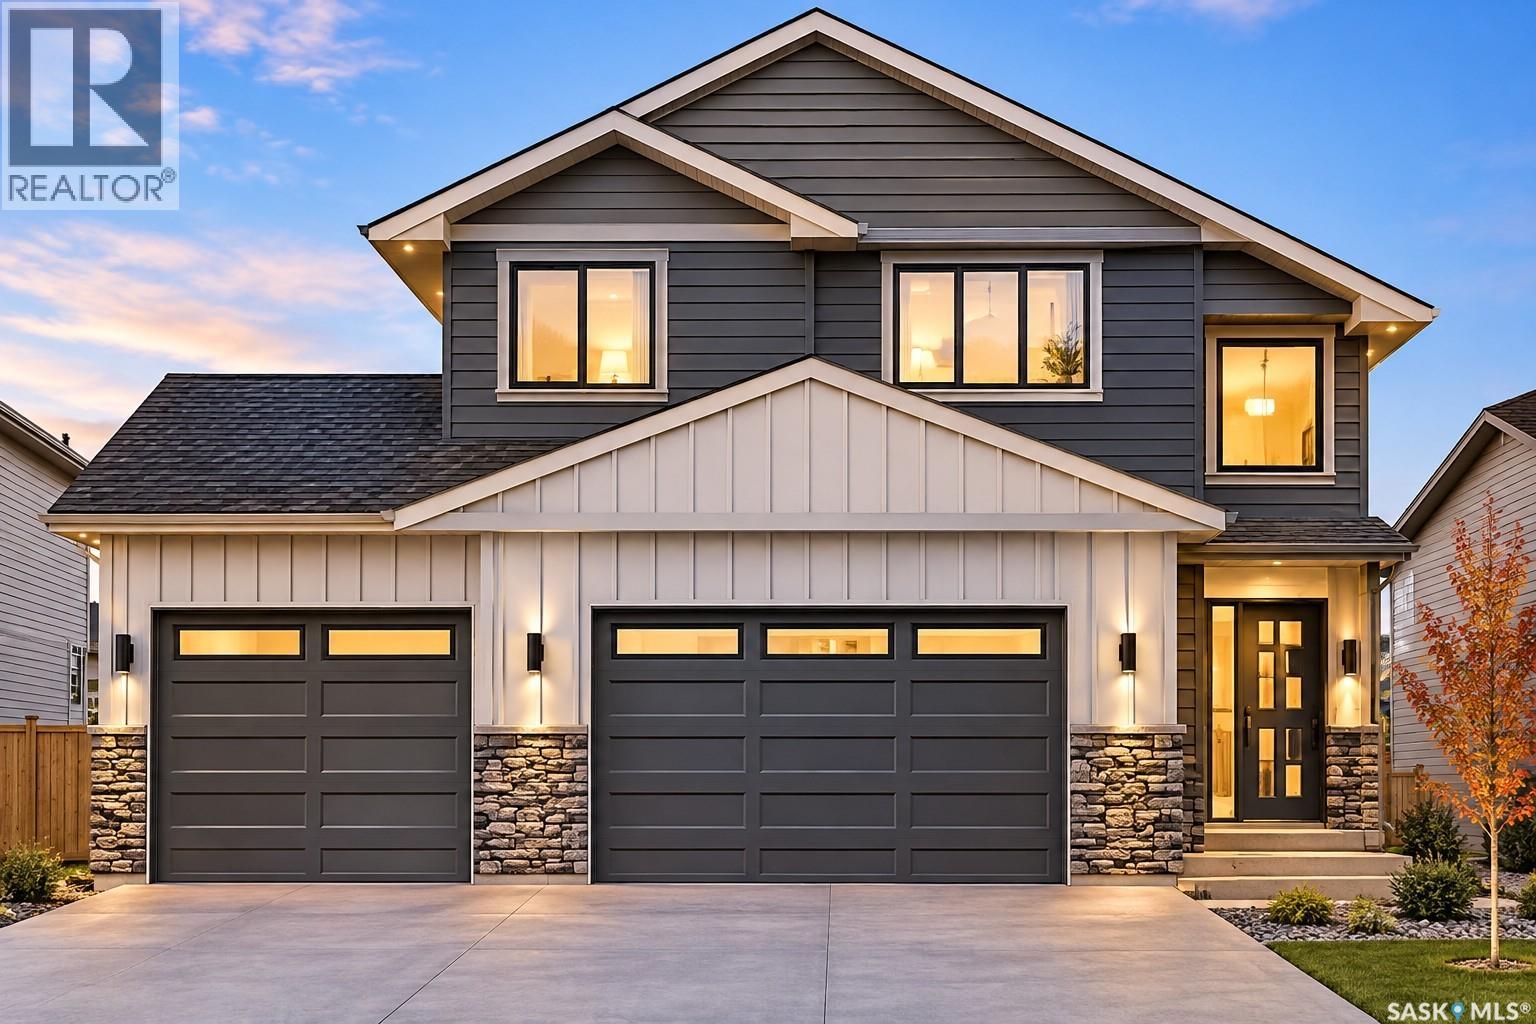
562 Childers CRESCENT, Saskatoon, Saskatchewan
$793,000
6 bed · 4 bath · 1,605 sq ft
MLS® SK053675
PRESALE OPPORTUNITY! Situated on a rare 46-foot-wide lot backing onto green space, this beautifully designed 1,605 sq. ft. modified bi-level offers an exceptional combination of space, functionality, and income potential. Featuring a total of 6 bedrooms and 4 bathrooms, including a 2-bedroom legal basement suite with a separate entrance, this home is ideal for families and those looking for additional rental income. The spacious primary bedroom offers a luxurious 5-piece ensuite, creating a private retreat. The oversized 3-car attached garage provides ample room for vehicles, storage, and more. Buyers will also have the opportunity to personalize select finishes through available customization options. Measurements are based on architectural plans. Architectural renderings are intended to represent the anticipated design and finishes as closely as possible; however, they are artistic representations and may vary in color, style, material from the completed home. A fantastic opportunity to secure a spacious home in a desirable location! (id:56426)
Aman Singh
Listed by Boyes Group Realty Inc.
What could the payment be?
Illustrative estimate using the rate you enter, not a lender quote or approval. Mortgage payment only: property taxes, condo fees, insurance and closing costs are additional. Canadian semi-annual compounding; any mortgage-insurance premium is financed.
Property location
Large green pin: this home · Small dots: nearby listings. Select a pin to view a home.
Ask about this property
Send a question, request a private showing, or ask for a price opinion.

More homes near this price
More homes load as you reach this section.