
426 3rd STREET W, Mankota, Saskatchewan
$80,000
3 bed · 1 bath · 988 sq ft
MLS® SK053599
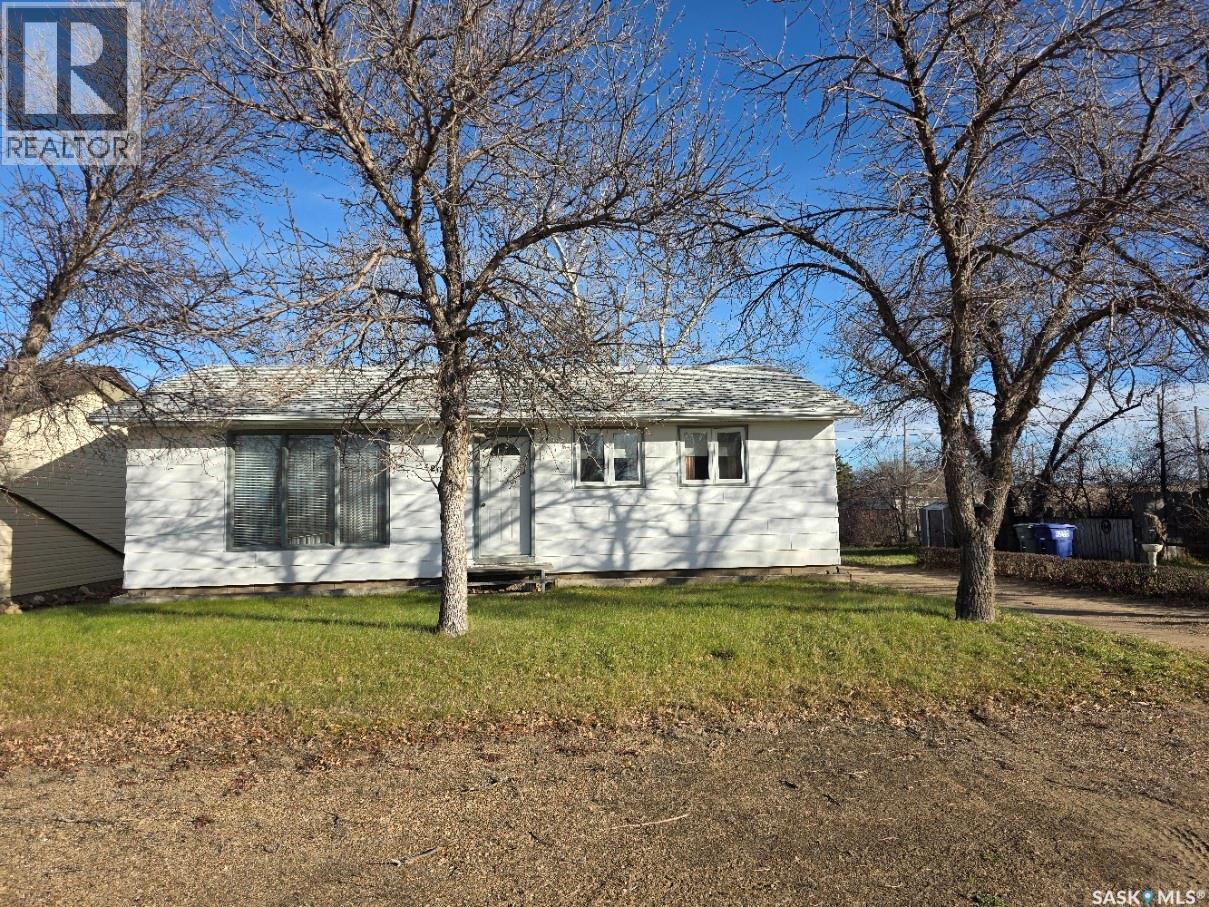
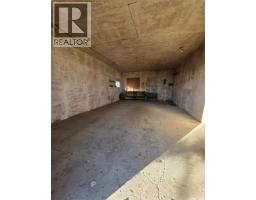
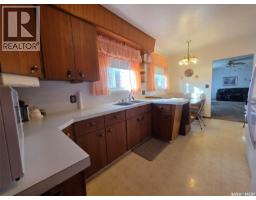
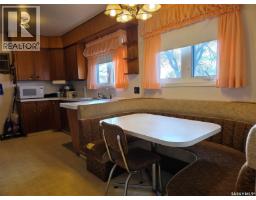
Nestled in the small community of Mankota you will find this well maintained 3 bedroom home. If you are looking for a move in ready home complete with furniture, dishes, pots and pans this place is for you! Nice eat-in kitchen with a built in bench, 3 bedrooms on the main floor and a recently updated 3 piece bathroom! The basement offers a large recreation room with a sperate nook area. The laundry is located in the utility room and is connected to the storage area. Central Air, Newer windows, 2 lots with a 18'X30' Cement floor, insulated and wired shop as well as nice yard with back alley access. This is an estate sale and the sellers have never lived in the property so all appliances are being sold as is. Contact for more information on furnishings and inclusions. Mankota has a K-12 school, health center, Innovation Credit Union, grocery store, weekly farmers market, hotel/bar/restaurant, gas station, bowling alley, curling rink, Vet clinic and the Stockmans Weigh Company for livestock sales. This is your chance to get back to The Heart of the West, living a simpler life and live between both blocks of the Grasslands National Park. (id:56426)
Teena Klein
Listed by RE/MAX of Swift Current
What could the payment be?
Illustrative estimate using the rate you enter, not a lender quote or approval. Mortgage payment only: property taxes, condo fees, insurance and closing costs are additional. Canadian semi-annual compounding; any mortgage-insurance premium is financed.
Property location
Large green pin: this home · Small dots: nearby listings. Select a pin to view a home.
Ask about this property
Send a question, request a private showing, or ask for a price opinion.

More homes near this price
More homes load as you reach this section.