
305 1132 College DRIVE, Saskatoon, Saskatchewan
$539,900
2 bed · 2 bath · 1,058 sq ft
MLS® SK053574
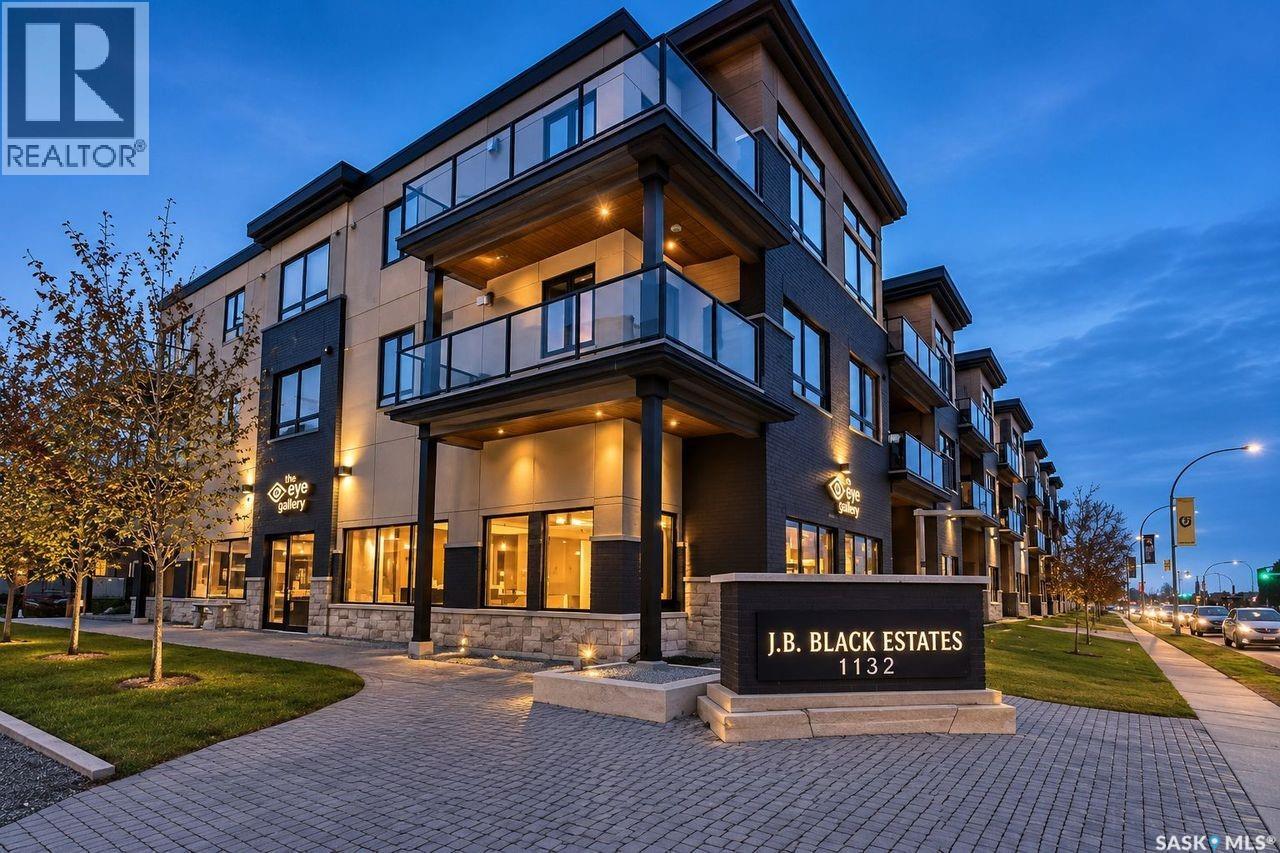
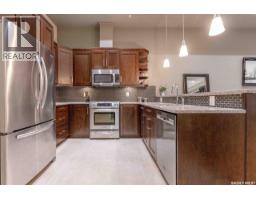
Take a look at this beautifully styled top-floor unit located in the popular neighbourhood of Varsity View! Just steps away from the University of Saskatchewan, both the Royal University and Jim Pattison Children’s Hospitals, and all the amenities and scenic pathways that the Meewasin Trail has to offer. The kitchen is a chef’s delight, featuring a gas range, vented microwave hood fan, double-sink, quartz countertops, stainless steel appliances, built in pantry, plenty of cabinetry, and a sit up raised peninsula bar . The kitchen and great room share impressive 12-foot ceilings, creating an open and inviting space, complete with a beautiful natural gas fireplace. The dining area is perfectly positioned for entertaining. The spacious primary bedroom offers a walk-through closet leading to a spa-inspired five-piece ensuite, the perfect place to unwind. Enjoy double sinks, heated tile floors and 6’ air jetted tub/shower combination. The second room can serve as a home office or guest room. The main three-piece bathroom has a large tiled walk in shower with body jets. A separate laundry room, with a full size washer and dryer, and additional storage complete the main floor. Step outside to enjoy the balcony with southern exposure and a natural gas BBQ hookup. Additional features include underground parking, a secure enclosed storage unit, and central air conditioning. Simply move in and enjoy! This beautiful unit comes furnished, making it an ideal opportunity for anyone looking for comfort, convenience, and an exceptional location. (id:56426)
Corinne Lokinger
Listed by Realty Executives Saskatoon
What could the payment be?
Illustrative estimate using the rate you enter, not a lender quote or approval. Mortgage payment only: property taxes, condo fees, insurance and closing costs are additional. Canadian semi-annual compounding; any mortgage-insurance premium is financed.
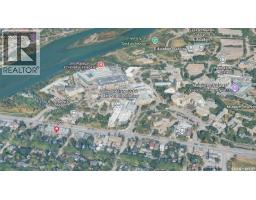
Property location
Large green pin: this home · Small dots: nearby listings. Select a pin to view a home.
Ask about this property
Send a question, request a private showing, or ask for a price opinion.

More homes near this price
More homes load as you reach this section.