
1034 11th STREET E, Saskatoon, Saskatchewan
$869,900
4 bed · 3 bath · 1,792 sq ft
MLS® SK053555
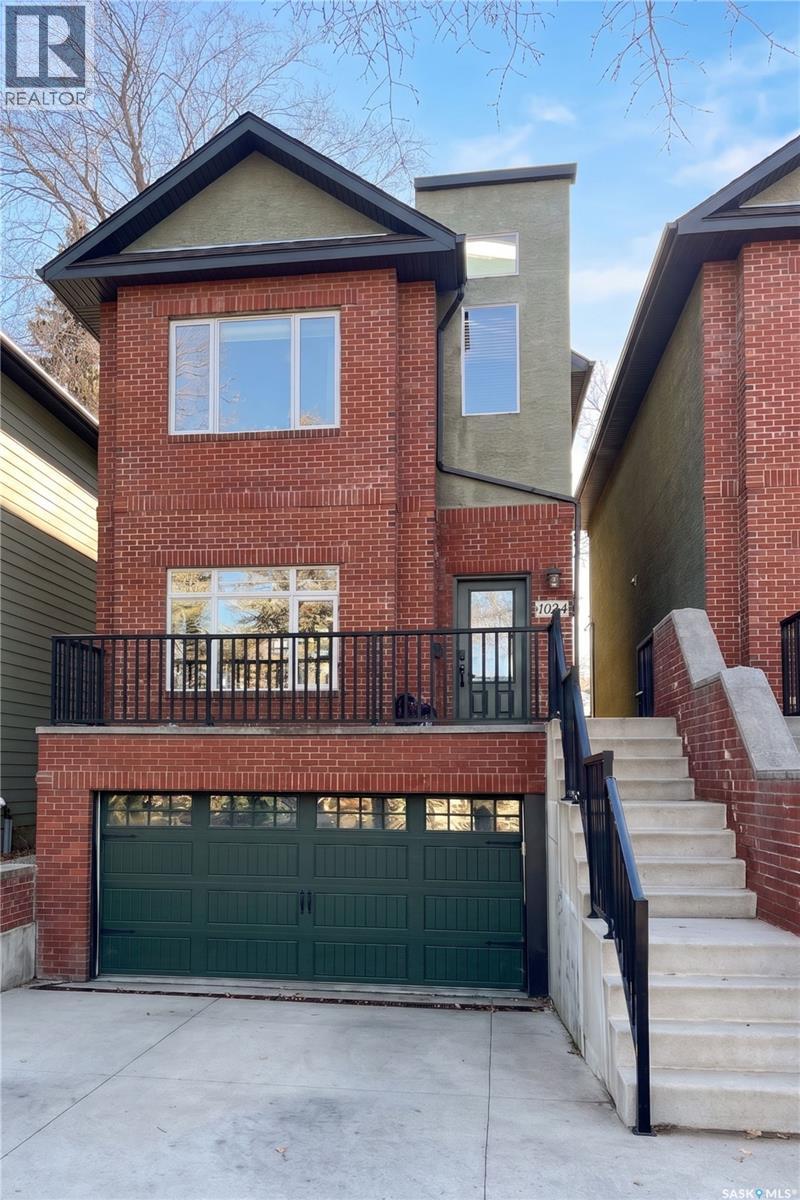
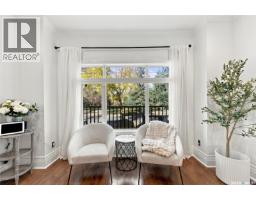
An unbeatable combo: New York style brownstone + across from Albert Park + superior quality & craftsmanship; it is sure to impress. This North facing, 2 storey home, is 1792sq/ft and located in the sought after community of Varsity View. Walking through the front door you are greeted by the living room which is adorned by beautiful hardwood flooring, large windows to allow plenty of natural light and an efficiently designed open concept floor plan. Recipe for success: is what you'll find in this large kitchen and dining space, complete with coffered-backlit ceilings (above dining table), island/breakfast bar, granite counter tops, hide-away TV in kitchen, ample cabinetry and a stainless steel appliance package. The main floor also features a 2pc bathroom, and a glass patio door to the back yard completed with deck, BBQ hook-up, lower patio, UG sprinklers (back only) and fully fenced. The second floor is where you’ll find the master bedroom; it is the perfect retreat after a long day at work, with walk-in closet and a private 3pc en-suite. There are 2 additional spacious bedrooms, 4pc bathroom (with jetted bathtub) and laundry closet. Lastly moving to the basement you’ll find an additional bedroom, utility room and direct access to the underground/attached garage (19x30 heated with in-floor heat). Additional items to note: In-floor heat on all 3 levels, built-in speaker system, 2nd floor laundry with gas or electric hook-up, Central Air, Central Vac, and much more. Upgrades to note: Brand new AC, Washer & Dryer(2025), backyard landscaped (2024), Fridge, stove, dishwasher (2023). Ideally located to the University of Saskatchewan, Royal University Hospital, public transit, parks, tennis court, schools, shopping and amenities, this home has it all and will not disappoint. (id:56426)
Jennifer McArthur
Listed by Realty Executives Saskatoon
What could the payment be?
Illustrative estimate using the rate you enter, not a lender quote or approval. Mortgage payment only: property taxes, condo fees, insurance and closing costs are additional. Canadian semi-annual compounding; any mortgage-insurance premium is financed.
Property location
Large green pin: this home · Small dots: nearby listings. Select a pin to view a home.
Ask about this property
Send a question, request a private showing, or ask for a price opinion.

More homes near this price
More homes load as you reach this section.