
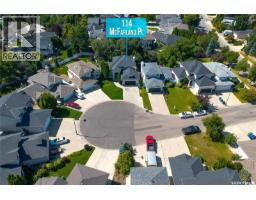
114 McFarland PLACE, Saskatoon, Saskatchewan
$699,900
4 bed · 3 bath · 2,257 sq ft
MLS® SK053523
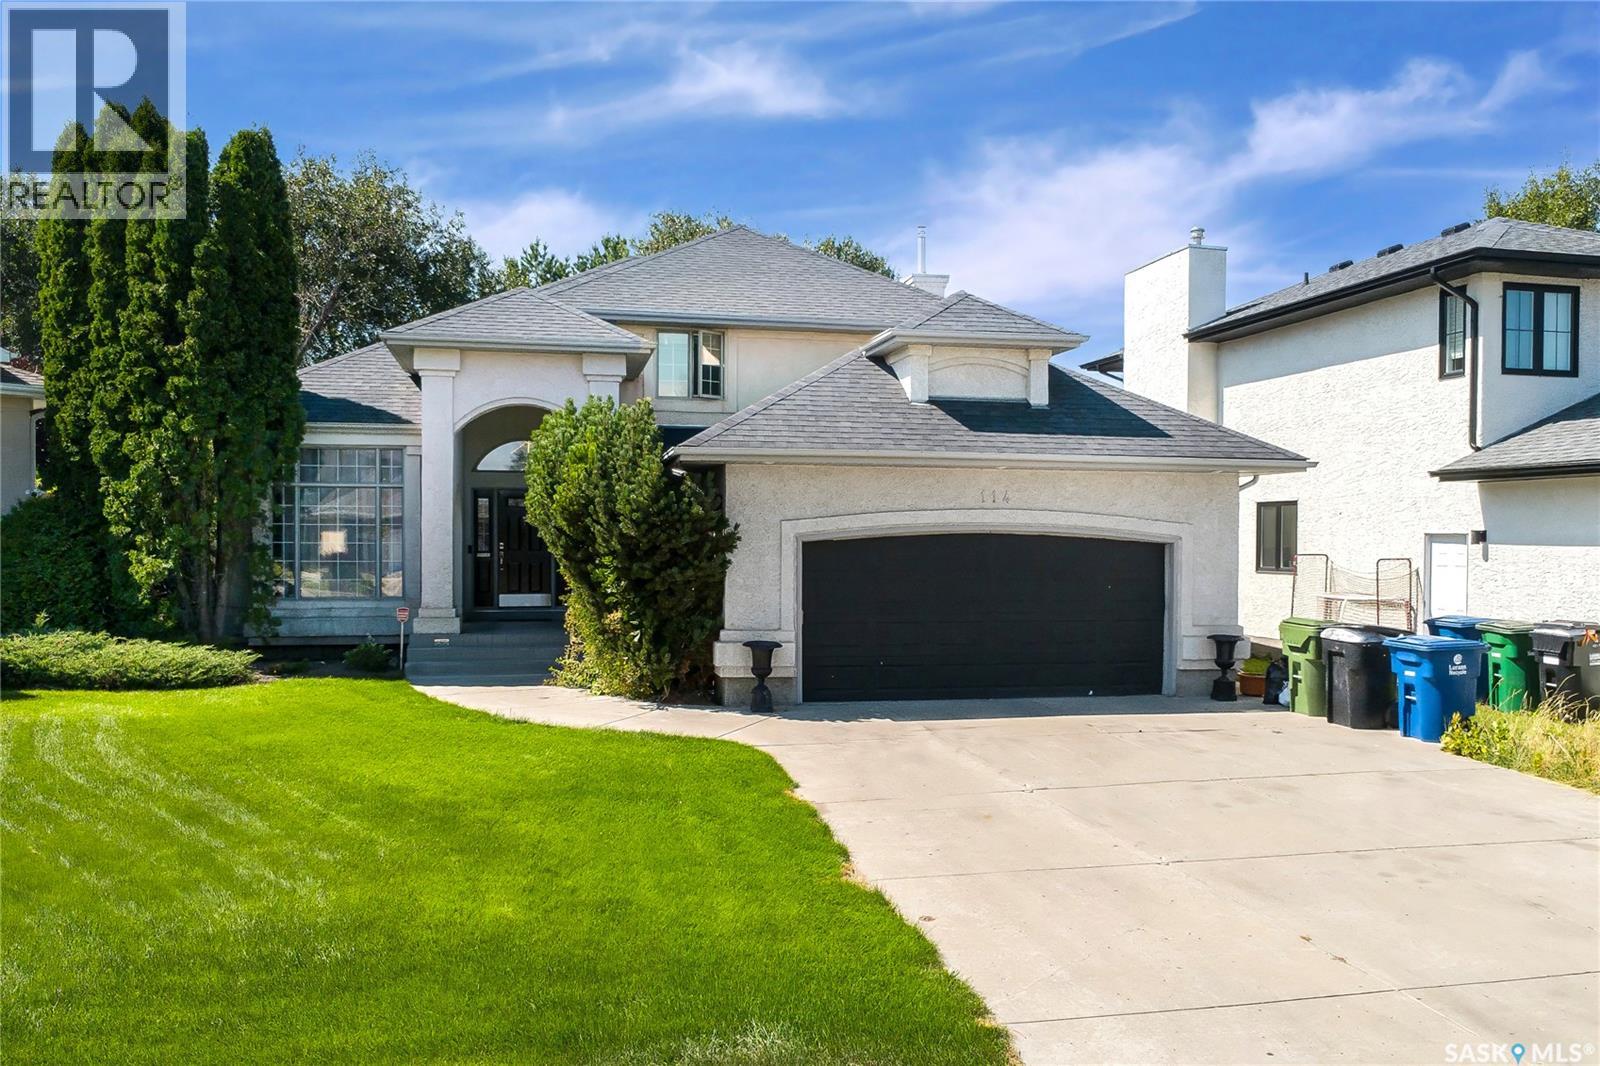
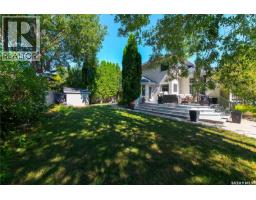
GREAT NEW PRICE!!!!!!!!!!!! Built by Legacy Homes, this inviting home is tucked into a cul-de-sac with no through traffic—a setting where neighbours gather and kids can enjoy a game of shinny in the street. Step into the welcoming front foyer, with an office or potential fourth bedroom to the right. To the left, the living and dining rooms make an elegant impression with multi-level ceilings, decorative build-outs and a pillared archway leading into the dining space. The kitchen and family room are designed for everyday living and entertaining. The kitchen features stainless steel appliances, a built-in oven, cooktop in the island and quartz countertops, plus a cozy breakfast nook with French-door access to the backyard. The family room offers a gas fireplace and built-in cabinetry. A two-piece bath, main-floor laundry and mudroom with direct access to the heated double attached garage complete the main level. Upstairs are two well-sized bedrooms, a four-piece main bathroom and a spacious primary suite with a walk-in closet and five-piece ensuite. The basement is open for development and includes rough-in plumbing for a future bathroom. Enjoy the backyard from the L-shaped deck or the patio tucked into the back corner. Mature greenery, attractive landscaping details and an 8' x 8' shed round out the outdoor space. Conveniently located close to amenities. Be sure to view the photos and attached video. Presentation of Offers on Monday November 23rd at 4:00pm!!!!!!!!! As per the Seller’s direction, all offers will be presented on 11/23/2026 4:00PM. (id:56426)
Lloyd McLean
Listed by Coldwell Banker Signature
What could the payment be?
Illustrative estimate using the rate you enter, not a lender quote or approval. Mortgage payment only: property taxes, condo fees, insurance and closing costs are additional. Canadian semi-annual compounding; any mortgage-insurance premium is financed.
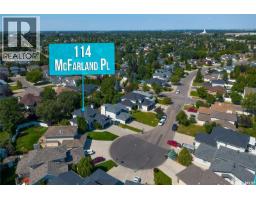
Property location
Large green pin: this home · Small dots: nearby listings. Select a pin to view a home.
Ask about this property
Send a question, request a private showing, or ask for a price opinion.

More homes near this price
More homes load as you reach this section.