
114 Hilliard STREET W, Saskatoon, Saskatchewan
$425,000
4 bed · 3 bath · 1,830 sq ft
MLS® SK053432
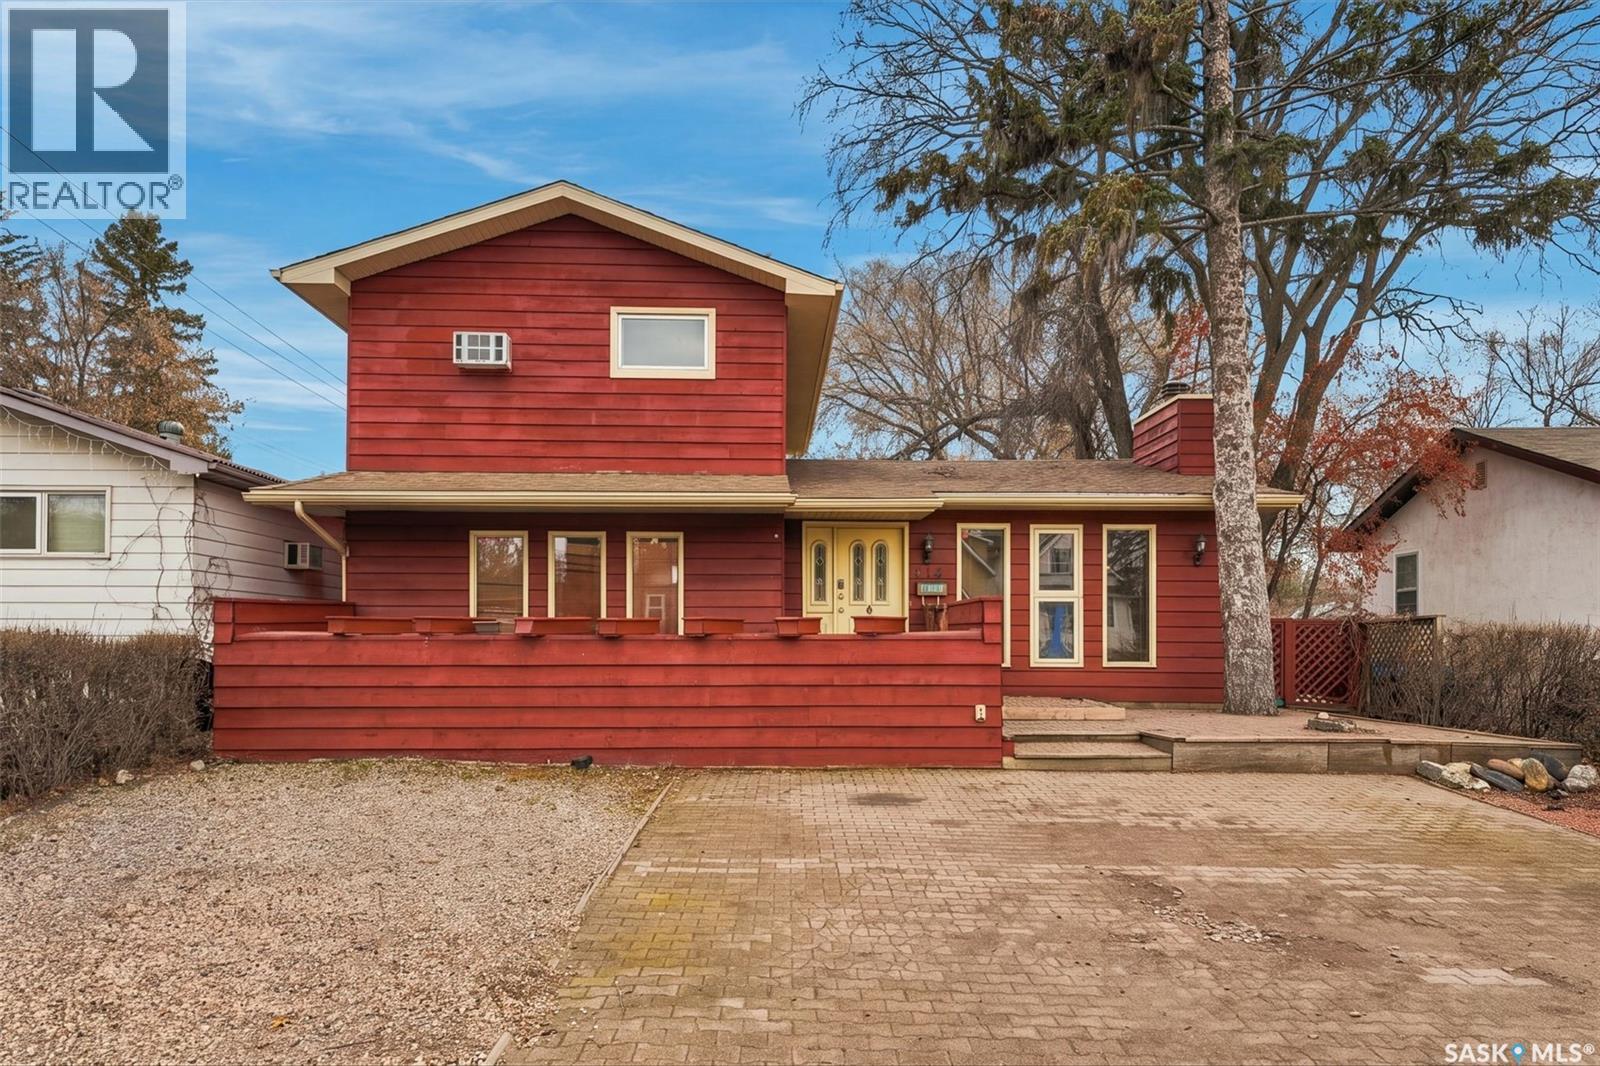
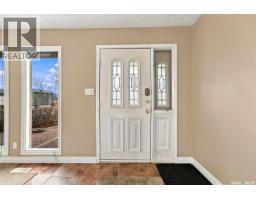
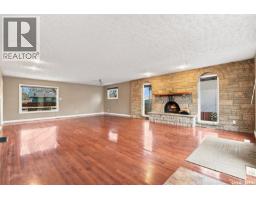
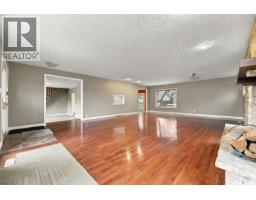
Charm, character and location! Welcome to this spacious and inviting 2-storey split home in Saskatoon's desirable Exhibition neighbourhood! Offering 4 bedrooms and 3 bathrooms, this home is filled with warmth, character and plenty of room for the whole family. Step inside to discover a bright and welcoming layout featuring a beautiful natural stone fireplace, gleaming hardwood floors and generous living spaces perfect for both everyday living and entertaining. The functional kitchen offers plenty of cabinet and counter space, while the multiple living areas provide flexibility for growing families. Upstairs, you'll find comfortable bedrooms, including a spacious primary bedroom. The developed lower levels offer even more room to relax, entertain or create the perfect family hangout. Outside, enjoy a mature, established neighbourhood with convenient access to parks, schools, shopping and amenities. With its unique layout, timeless character and excellent potential to make it your own, this is a fantastic opportunity to own a spacious family home in a great location. (id:56426)
Kevin Leuschen Realty Prof. Corp.
Listed by Coldwell Banker Signature
What could the payment be?
Illustrative estimate using the rate you enter, not a lender quote or approval. Mortgage payment only: property taxes, condo fees, insurance and closing costs are additional. Canadian semi-annual compounding; any mortgage-insurance premium is financed.
Property location
Large green pin: this home · Small dots: nearby listings. Select a pin to view a home.
Ask about this property
Send a question, request a private showing, or ask for a price opinion.

More homes near this price
More homes load as you reach this section.