
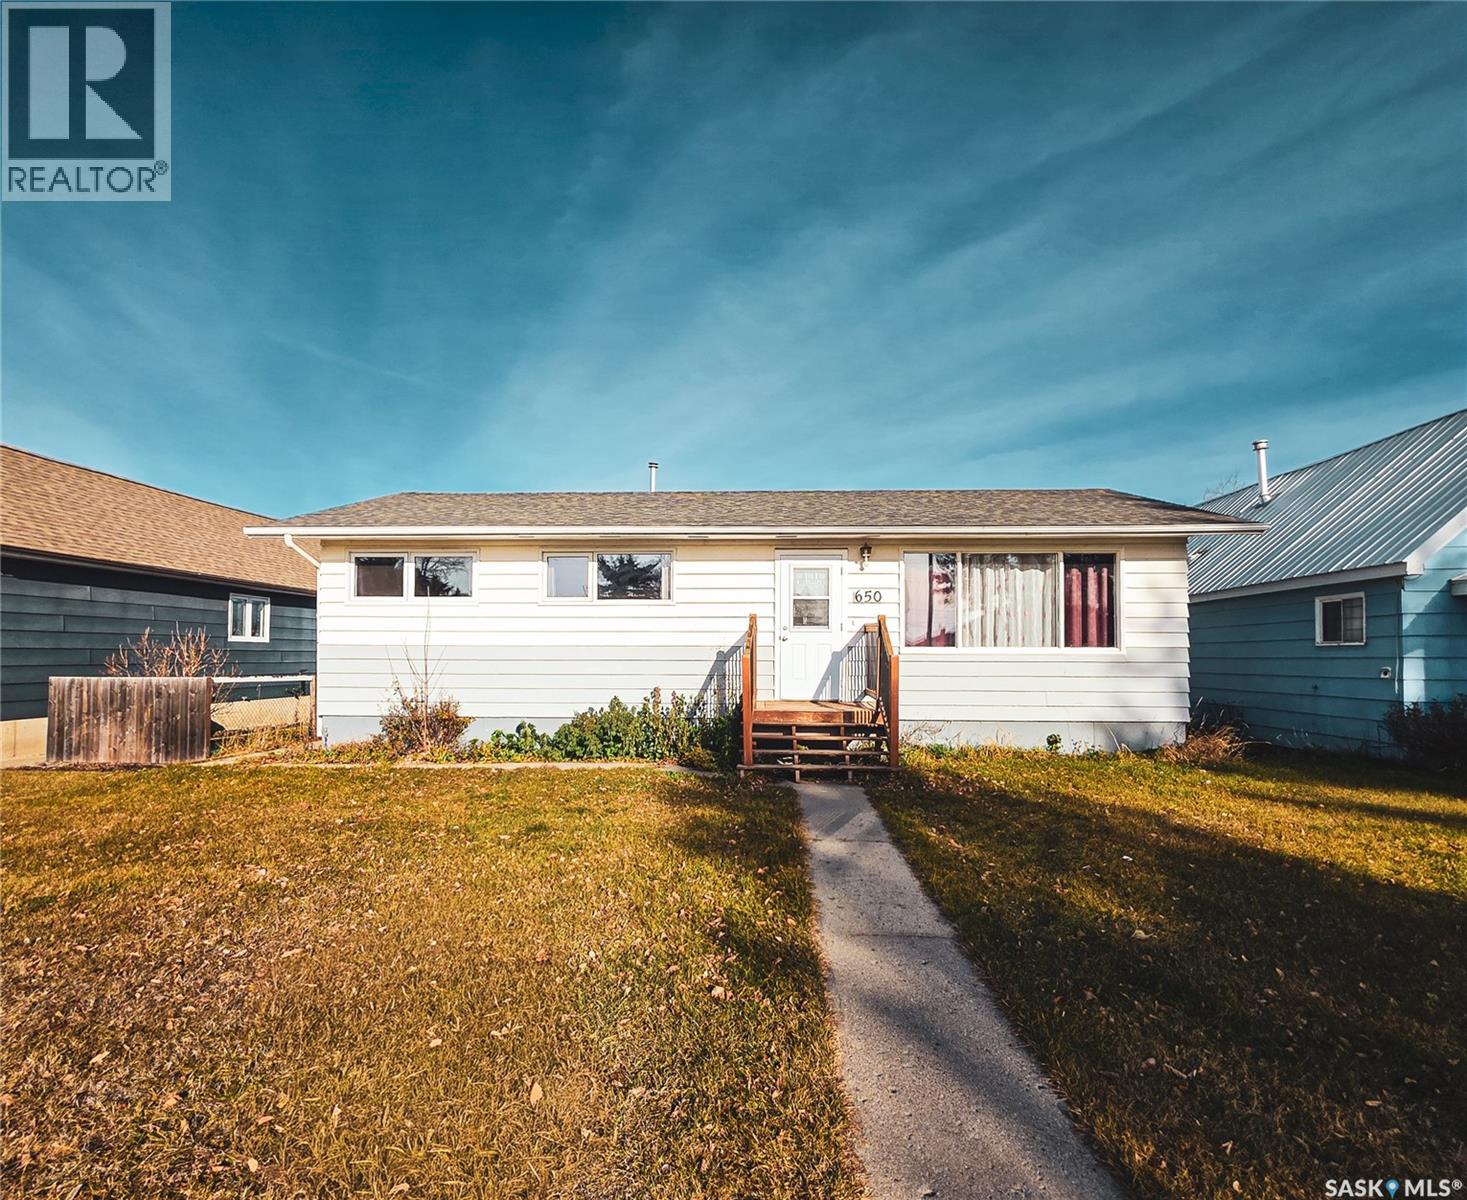
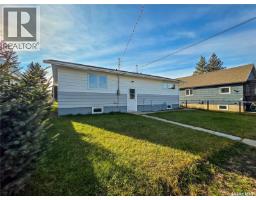
650 4th AVENUE W, Melville, Saskatchewan
$153,000
3 bed · 1 bath · 960 sq ft
MLS® SK053406
Welcome to 650 4th Avenue West! This well-cared-for 960 sq. ft. bungalow offers 3 bedrooms and 1 bathroom. Some big-ticket items have been updated, including the furnace (2011), shingles (2016) , windows (2020, excluding the living room) and upgraded electrical panel and mast. The main floor features a good-sized kitchen overlooking the backyard, a spacious living room, 3 beds and an updated 4 pc. bathroom. The dry basement offers high ceilings, laundry facilities and plenty of open space ready for future development, allowing you to finish it to suit your needs. Outside, you'll find a partially fenced backyard, detached garage and additional parking. Conveniently located close to Miller Elementary School and the hospital, this home offers a practical layout, valuable updates and room to add your own personal touches! (id:56426)
Tammy Wandy
Listed by Royal LePage Next Level
What could the payment be?
Illustrative estimate using the rate you enter, not a lender quote or approval. Mortgage payment only: property taxes, condo fees, insurance and closing costs are additional. Canadian semi-annual compounding; any mortgage-insurance premium is financed.
Property location
Large green pin: this home · Small dots: nearby listings. Select a pin to view a home.
Ask about this property
Send a question, request a private showing, or ask for a price opinion.

More homes near this price
More homes load as you reach this section.