
1512 Wascana Villa ROAD, Regina, Saskatchewan
$309,000
2 bed · 2 bath · 888 sq ft
MLS® SK053385
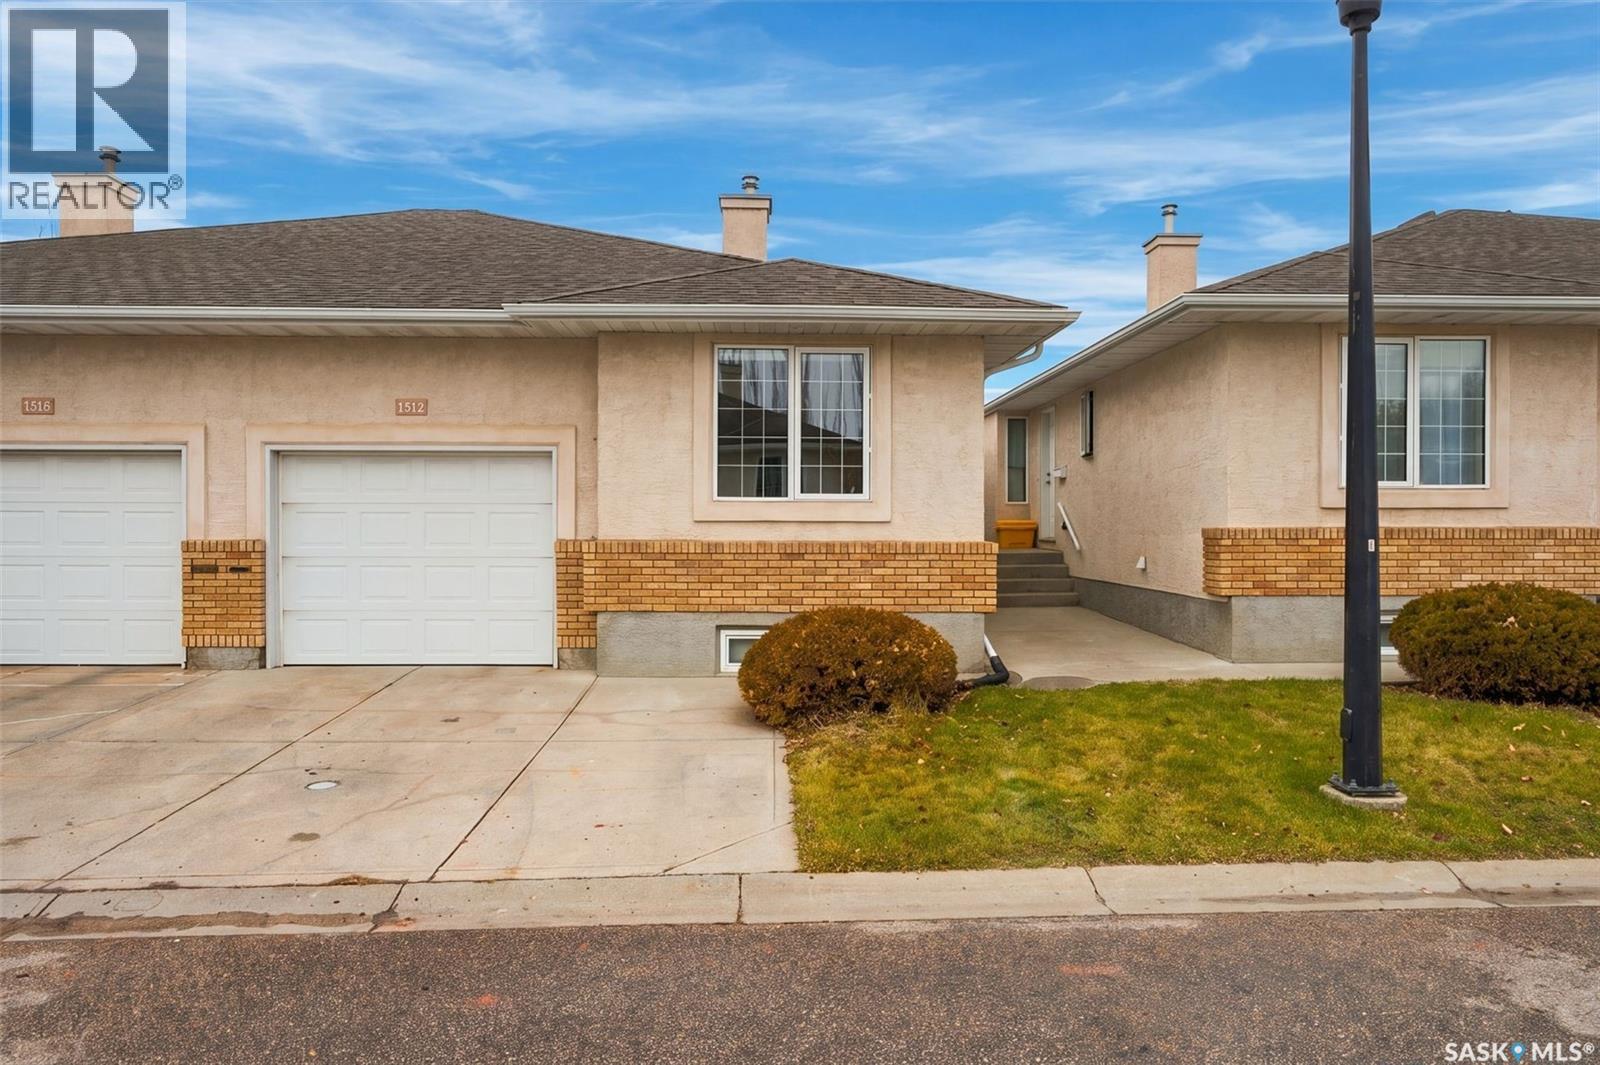
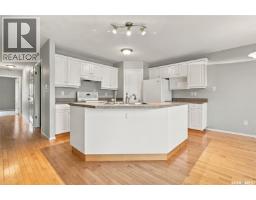
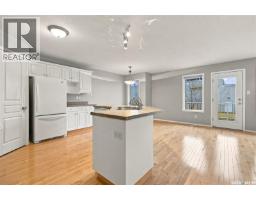
Welcome to 1512 Wascana Villa Road. This well-maintained, one owner bungalow condo built by Fiorante Homes in 2000 offers 888 sq. ft. of thoughtfully designed living space. Featuring 2 bedrooms, 2 bathrooms and a single attached garage, this bright layout combines comfortable living with an excellent location. The inviting open-concept main floor showcases hardwood flooring throughout the front foyer, kitchen, dining area, living room & hallway. The kitchen showcases plenty of cabinets, generous countertop space, eat up island, & a pantry. The kitchen flows seamlessly into the spacious dining area & overlooks the living room, complete with a garden door with access to the north facing back deck (11’x6.5’). The spacious primary bedroom offers a large closet, while the second bedroom is also good size. The full bathroom completes the main floor. The basement is partially developed with a bedroom, & large 3 pc bathroom. The recreation room is partially developed, & the laundry/utility area is certainly a generous size. (The washer & dryer are nearly new!) Additional features include central AC, owned water heater, & rented water softener. The single attached garage (21.2 x 11.3) offers added convenience with direct entry to the home. With its desirable location, functional floor plan, numerous features & affordable monthly condo fees of just $190/month, this move-in-ready condo offers exceptional value & low-maintenance living. A wonderful opportunity to enjoy the condo lifestyle in a safe & welcoming location! Enjoy being within walking distance of Wascana Park, downtown amenities, schools, grocery stores, public transit, parks, & so much more! Immediate possession is available. As per the Seller’s direction, all offers will be presented on 11/23/2026 10:00AM. (id:56426)
Stacey Maduck
Listed by Century 21 Dome Realty Inc.
What could the payment be?
Illustrative estimate using the rate you enter, not a lender quote or approval. Mortgage payment only: property taxes, condo fees, insurance and closing costs are additional. Canadian semi-annual compounding; any mortgage-insurance premium is financed.
Property location
Large green pin: this home · Small dots: nearby listings. Select a pin to view a home.
Ask about this property
Send a question, request a private showing, or ask for a price opinion.

More homes near this price
More homes load as you reach this section.