
110 Acadia DRIVE, Saskatoon, Saskatchewan
$419,900
4 bed · 2 bath · 816 sq ft
MLS® SK053370
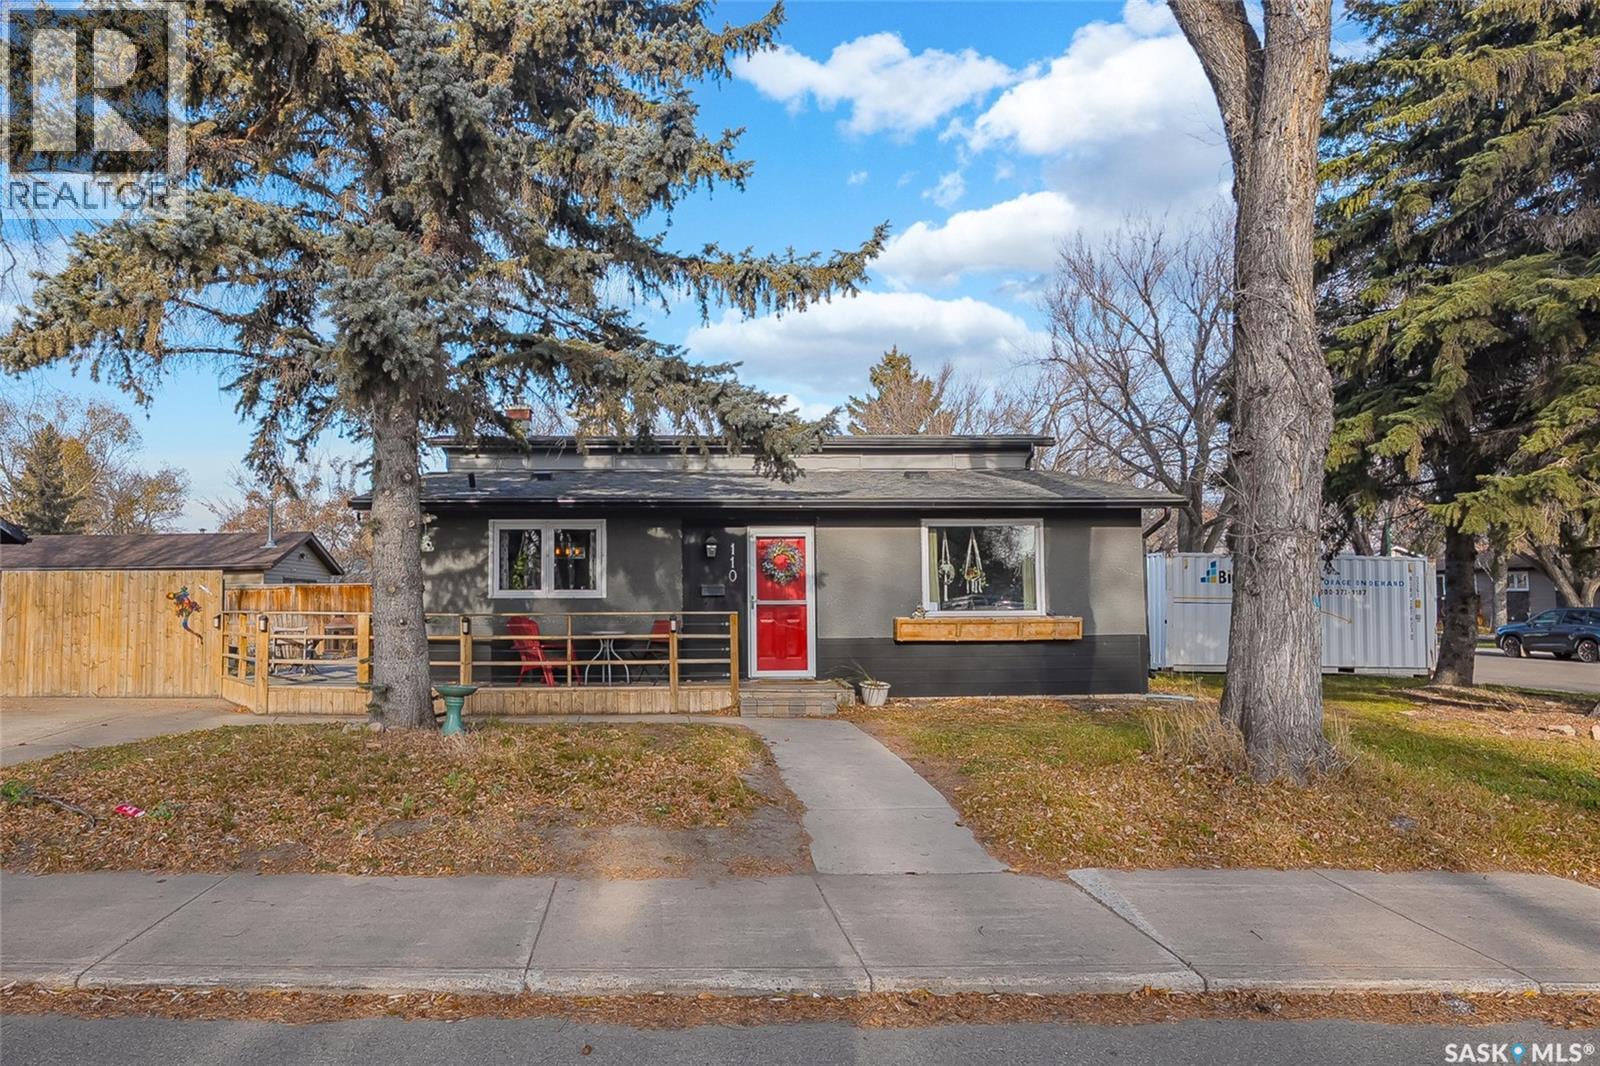
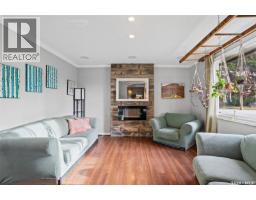
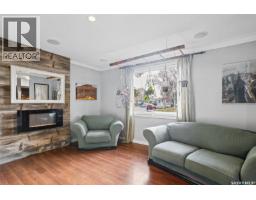
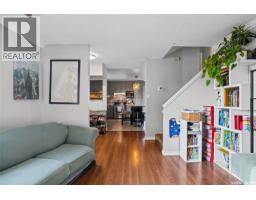
Welcome to 110 Acadia Drive, a four-level split offering four bedrooms and two bathrooms in the established neighbourhood of West College Park! The main floor features a bright and inviting living room with an electric fireplace, while the functional kitchen offers an island and direct access to the backyard. On the second level, you’ll find the primary bedroom, guest room, and a four-piece bathroom. Two additional bedrooms and a three-piece bathroom are located on the third level, while the fourth level provides a comfortable family room, laundry area, and additional storage space. Other notable features include updated windows and a high-efficiency furnace. Outside, you’ll find a single detached garage with paved alley access, along with front and side driveways offering additional off-street parking. The fenced backyard includes a large wraparound deck, patio, and garden area, providing plenty of room to enjoy the outdoors. Conveniently located near schools, parks, shopping, public transit, and the University of Saskatchewan, this home offers a practical combination of living space, parking, and accessibility. (id:56426)
Chad Okrainetz
Listed by Coldwell Banker Signature
What could the payment be?
Illustrative estimate using the rate you enter, not a lender quote or approval. Mortgage payment only: property taxes, condo fees, insurance and closing costs are additional. Canadian semi-annual compounding; any mortgage-insurance premium is financed.
Property location
Large green pin: this home · Small dots: nearby listings. Select a pin to view a home.
Ask about this property
Send a question, request a private showing, or ask for a price opinion.

More homes near this price
More homes load as you reach this section.