
35 Morrison DRIVE, Yorkton, Saskatchewan
$295,400
4 bed · 2 bath · 988 sq ft
MLS® SK053360
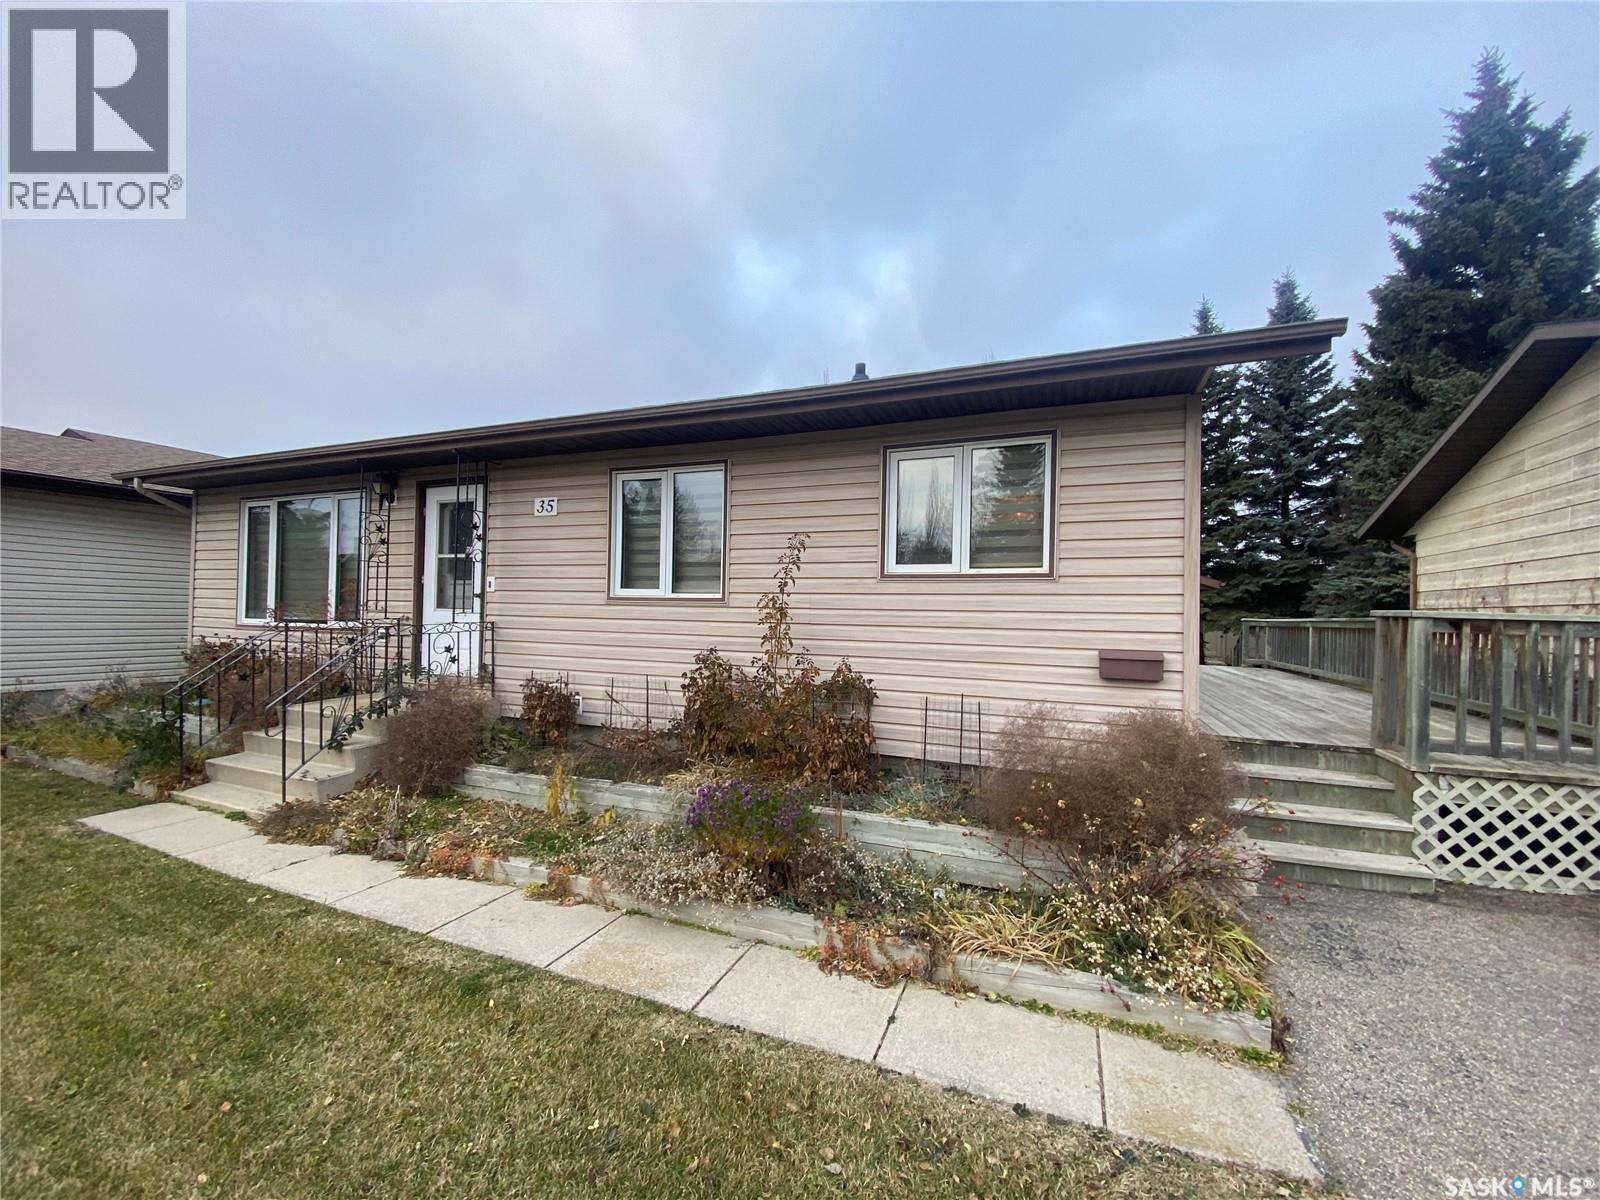
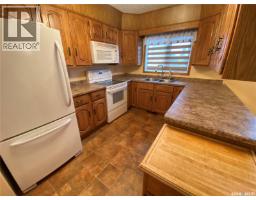
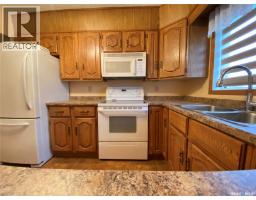
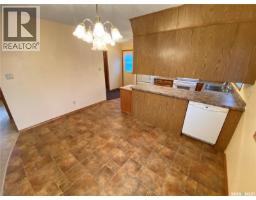
A terrific opportunity has arrived for your family with 35 Morrison Drive. Situated in Weinmaster Park and a short walk to the dual elementary school in the east end. Outside your large double detached garage that will fit the full-size half ton and SUV no problem along with large deck and natural gas BBQ hookup. Inside the main floor offers a large entrance way with your main floor laundry room to the right. The kitchen contains a generous amount of cabinets and countertop space along with a full lineup of appliances including your built-in dishwasher. The dining room flows off the kitchen and continues into your large south facing living room with upgraded windows on the main floor. The additional 2 bedrooms along with the full size 4-piece bath complete the main. Downstairs the large rec room to host large gatherings along with a 4th bedroom. 3-piece washroom along with an abundance of storage space. The home contains upgraded windows, shingles, furnace, water heater and also contains your central air conditioning and water softener unit. Don’t miss out on this pristine home, make it yours today! (id:56426)
Darren Balaberda
Listed by RE/MAX Blue Chip Realty
What could the payment be?
Illustrative estimate using the rate you enter, not a lender quote or approval. Mortgage payment only: property taxes, condo fees, insurance and closing costs are additional. Canadian semi-annual compounding; any mortgage-insurance premium is financed.
Property location
Large green pin: this home · Small dots: nearby listings. Select a pin to view a home.
Ask about this property
Send a question, request a private showing, or ask for a price opinion.

More homes near this price
More homes load as you reach this section.