
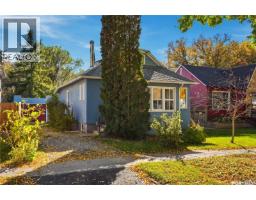
128 4th STREET E, Saskatoon, Saskatchewan
$289,900
2 bed · 1 bath · 1,080 sq ft
MLS® SK053303
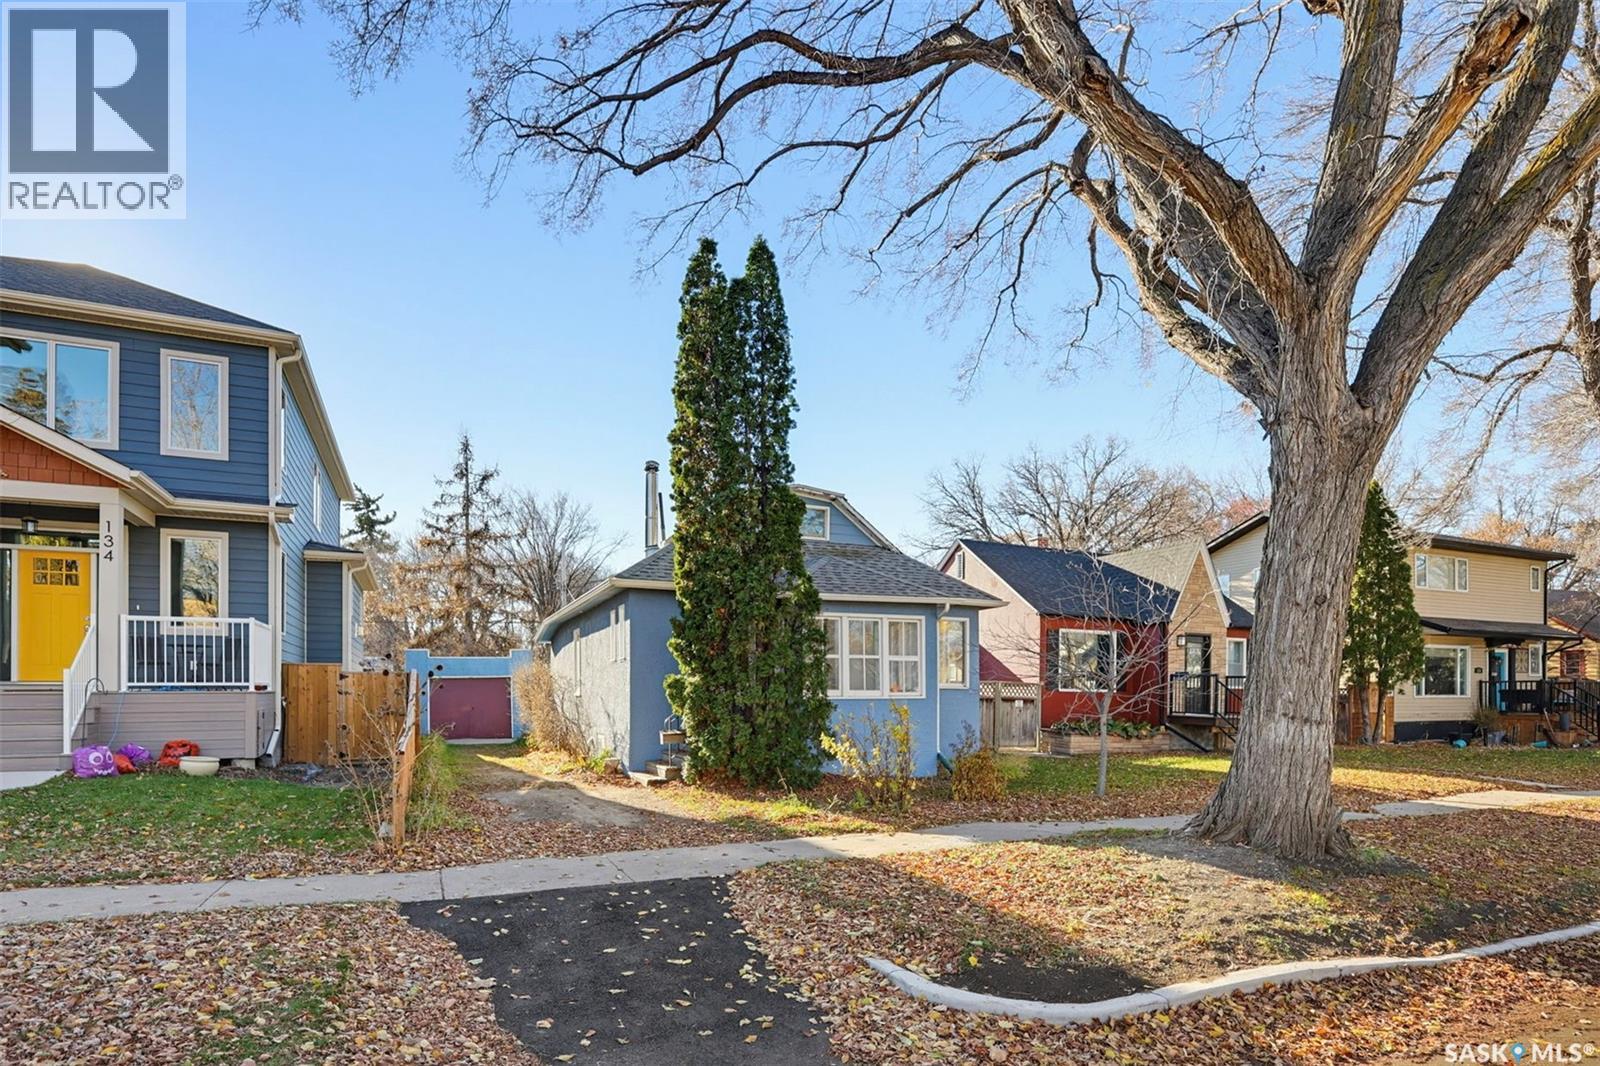
A wonderful opportunity to live, invest or build in one of Saskatoon’s most sough-after neighbourhods, just 2 blocks from Buena Vista Park and School, and within a 15min walk of the river valley and the Broadway district’s wonderful collection of shops, dining and nightlife. Enjoy an evening stroll along the river, a night out with friends on Broadway, weekend meet-ups over coffee at one of the many neighbourhood café stops, yard games at Buena Vista, or some Summer 'splash-time' with the kids at Thorton Splash Park. It is an absolute dream location! Opportunities like this in Buena Vista are are few to come to market, with a generous lot (42’x119), a gorgeous urban tree canopy, and with an abundance of walkable neighbourhood amenities. The bright and beautiful south-backing lot offers an ideal combination of features that make for enjoyment now or for a future custom home, with a front treed boulevard (North), a RARE combination of a front driveway (for attached garage potential) & paved rear alleyway, and a beautiful yard with established lilacs, ornamental fruit and Tamarack trees, and newer timber fencing. Inside, home finishing features wood floors, teak-finished cabinets, and large windows. The 2-bed/1-bath plan offers charming formal living and dining areas, 2 den spaces for office, studio, reading nooks, or guest space uses, and an adorable loft area with skylight. Downstairs a full basement with 8ft+ ceilings provides plenty of storage, laundry and has nice potential for further shaping a basement space to suite your needs. Walking outside, the home’s yard is soaked in south light and features ample garden area, a water feature, and plenty of space to relax or entertain. You are invited to inquire with your local Realtor to schedule your personal tour today! (id:56426)
Mark Prebble
Listed by Derrick Stretch Realty Inc.
What could the payment be?
Illustrative estimate using the rate you enter, not a lender quote or approval. Mortgage payment only: property taxes, condo fees, insurance and closing costs are additional. Canadian semi-annual compounding; any mortgage-insurance premium is financed.
Property location
Large green pin: this home · Small dots: nearby listings. Select a pin to view a home.
Ask about this property
Send a question, request a private showing, or ask for a price opinion.

More homes near this price
More homes load as you reach this section.