
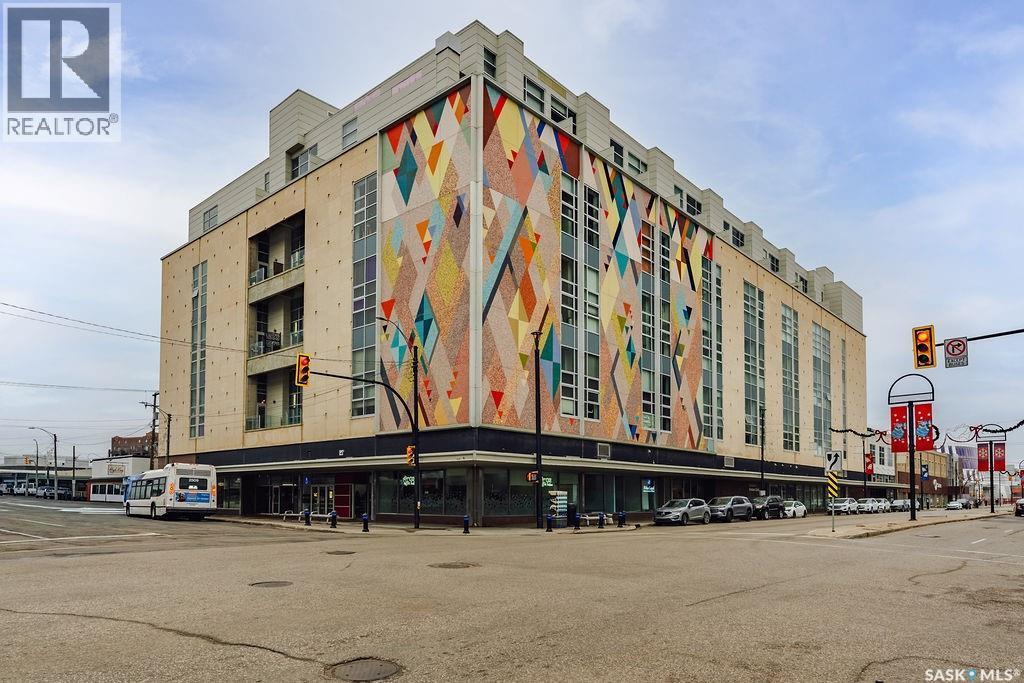
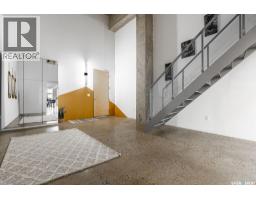
417 120 23rd STREET E, Saskatoon, Saskatchewan
$319,900
1 bed · 2 bath · 1,286 sq ft
MLS® SK053281
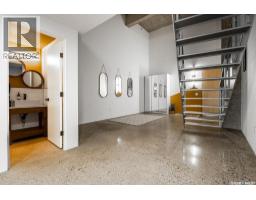
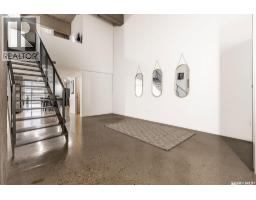
Welcome to this unique and spacious 4th-floor condo in the heart of Saskatoon's vibrant downtown. Offering an impressive 1,286 sq. ft., this larger-than-average one-bedroom, two-bathroom unit provides plenty of room for comfortable urban living. The west-facing exposure brings in beautiful natural light, while the polished concrete floors add a modern industrial feel. Enjoy the convenience of one heated underground parking stall (#52), along with great building amenities including an on-site building manager, an in-house gym, a games room, and a shared rooftop patio located on the 3rd floor — a great place to relax and enjoy the outdoor space. Another great bonus is that condo fees include all utilities, making budgeting that much easier. The building is also pet-friendly, subject to restrictions. Located in the heart of downtown Saskatoon, you'll enjoy easy access to restaurants, shopping, entertainment, and many of the city's popular amenities. If you're looking for a distinctive downtown condo offering generous living space, great amenities, and convenient low-maintenance living, this one is worth a look! (id:56426)
Kellie Phipps
Listed by Boyes Group Realty Inc.
What could the payment be?
Illustrative estimate using the rate you enter, not a lender quote or approval. Mortgage payment only: property taxes, condo fees, insurance and closing costs are additional. Canadian semi-annual compounding; any mortgage-insurance premium is financed.
Property location
Large green pin: this home · Small dots: nearby listings. Select a pin to view a home.
Ask about this property
Send a question, request a private showing, or ask for a price opinion.

More homes near this price
More homes load as you reach this section.