

47 Galbraith CRESCENT, Saskatoon, Saskatchewan
$359,900
4 bed · 1 bath · 1,027 sq ft
MLS® SK053269
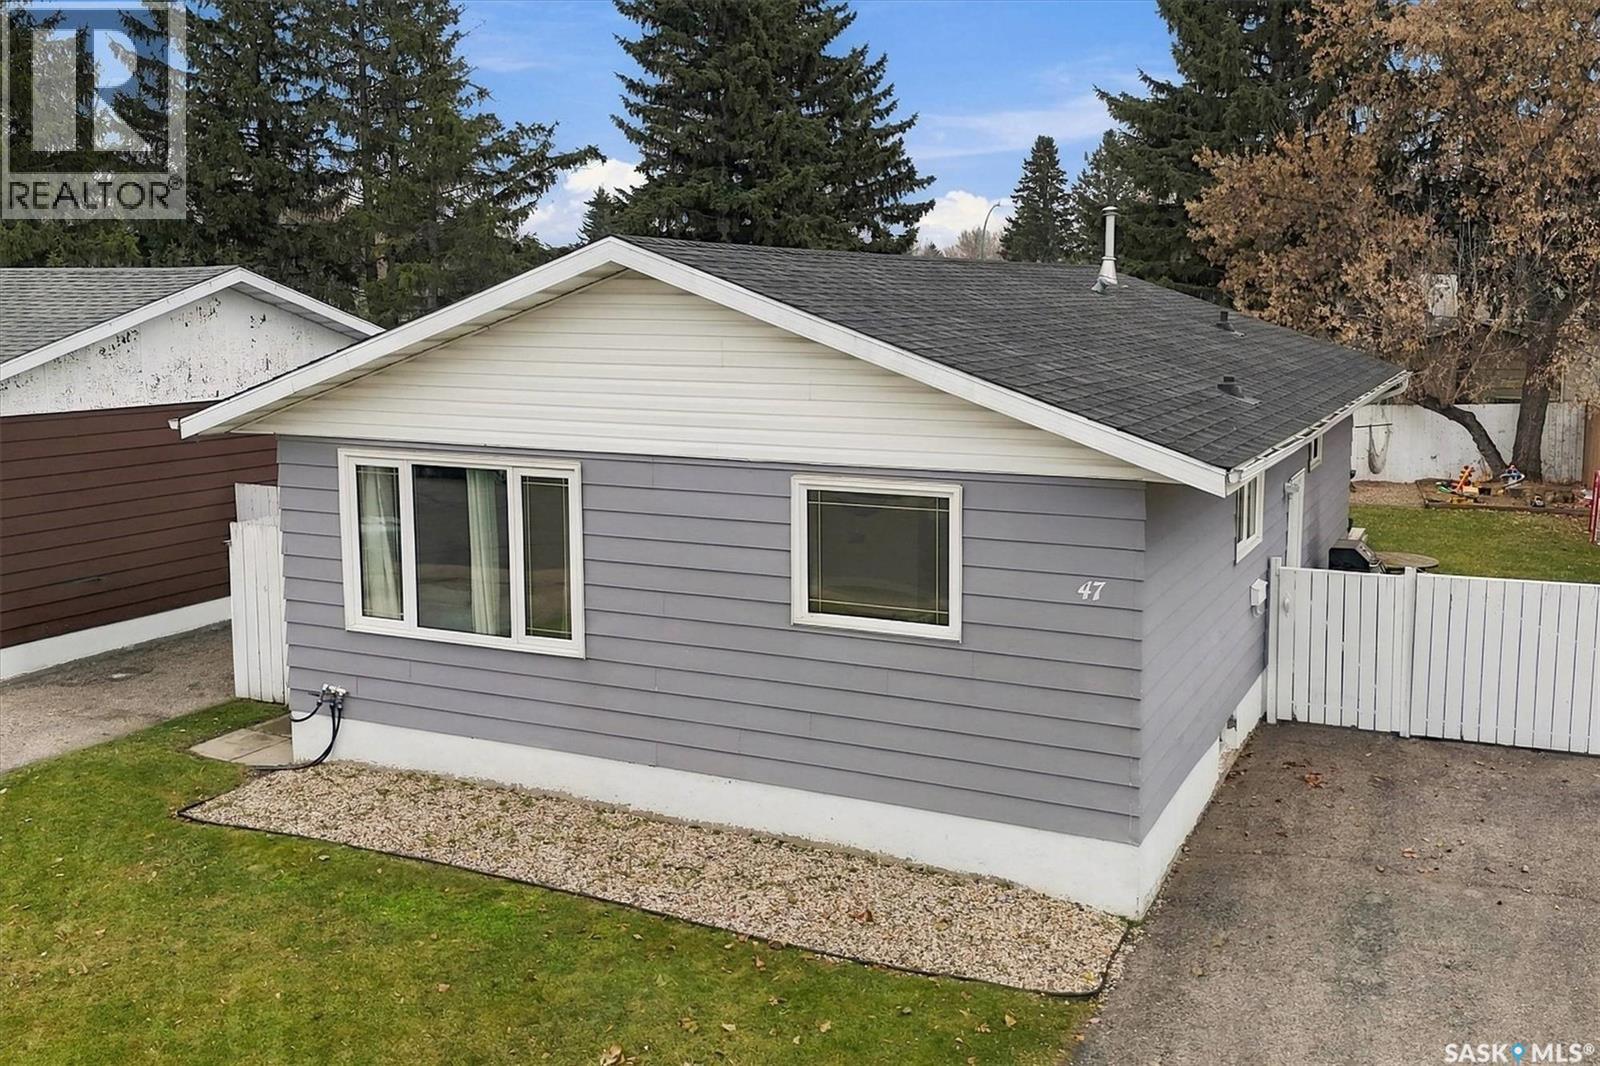
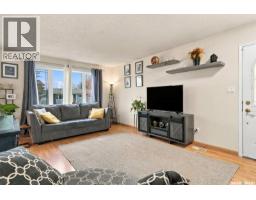
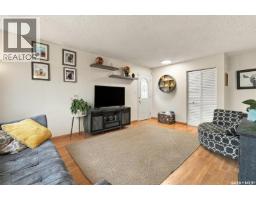
This move-in ready home sits on a quiet crescent in Fairhaven, offering excellent value for families or first-time buyers. The main floor features a functional kitchen opened up to the living areas with newer countertops & backsplash, a bright, spacious living and dining area, three bedrooms, and a full bathroom. Updated main-floor windows and newer flooring in most of the main living areas up and down add modern comfort and efficiency to the layout. The fully developed basement adds significant living space, featuring a massive family room with a gas fireplace and games area. A fourth bedroom downstairs provides an ideal layout for guests or a home office, located right next to a large laundry and utility room. The property has been well-maintained with other major recent updates, including newer shingles, a newer water heater, central air conditioning, and a built-in vacuum system. Outside, the fully fenced and landscaped backyard includes a newer deck and a dedicated firepit area. There is plenty of off street parking and the property is close to schools, parks and amenities. (id:56426)
Chris May
Listed by RE/MAX Saskatoon
What could the payment be?
Illustrative estimate using the rate you enter, not a lender quote or approval. Mortgage payment only: property taxes, condo fees, insurance and closing costs are additional. Canadian semi-annual compounding; any mortgage-insurance premium is financed.
Property location
Large green pin: this home · Small dots: nearby listings. Select a pin to view a home.
Ask about this property
Send a question, request a private showing, or ask for a price opinion.

More homes near this price
More homes load as you reach this section.