

1003 510 5th AVENUE N, Saskatoon, Saskatchewan
$389,900
2 bed · 2 bath · 1,413 sq ft
MLS® SK053267
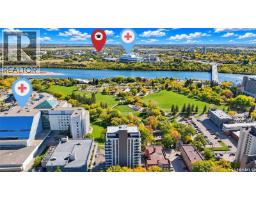
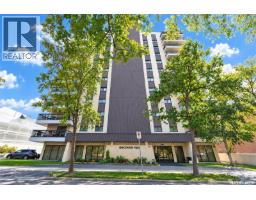
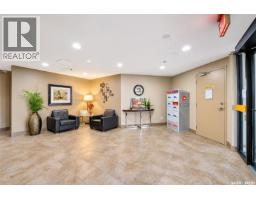
Location, location! Beautifully upgraded condo overlooking Kingsmen Park! Bright, cozy, and thoughtfully laid out, this lovely unit offers spacious rooms and comfortable living. The inviting living room features large windows, a fireplace, and charming flooring. The kitchen has professionally painted cabinets and newly installed flooring, while the generous dining room is perfect for hosting family and friends. The spacious primary bedroom features a walk-in closet and an upgraded three-piece ensuite. A second large bedroom, a four-piece bathroom, a versatile den ideal for a home office, and a large storage room complete the space. With only four units per floor, shared laundry, and lovely neighbours, this condo offers a welcoming place to call home. Extras include an oversized underground parking stall (#56) and a covered surface stall (#4). Enjoy fantastic building amenities, including a pool, hot tub, sauna, and amenities room. Overlooking Kingsmead Park and conveniently located near the hospital and everyday amenities, this condo offers exceptional value for its space and location! (id:56426)
Amra Dedic
Listed by Realty Hub Brokerage
What could the payment be?
Illustrative estimate using the rate you enter, not a lender quote or approval. Mortgage payment only: property taxes, condo fees, insurance and closing costs are additional. Canadian semi-annual compounding; any mortgage-insurance premium is financed.
Property location
Large green pin: this home · Small dots: nearby listings. Select a pin to view a home.
Ask about this property
Send a question, request a private showing, or ask for a price opinion.

More homes near this price
More homes load as you reach this section.