
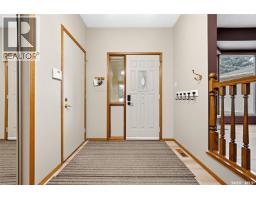
3131 Thacker BAY E, Regina, Saskatchewan
$549,900
4 bed · 3 bath · 1,426 sq ft
MLS® SK053224
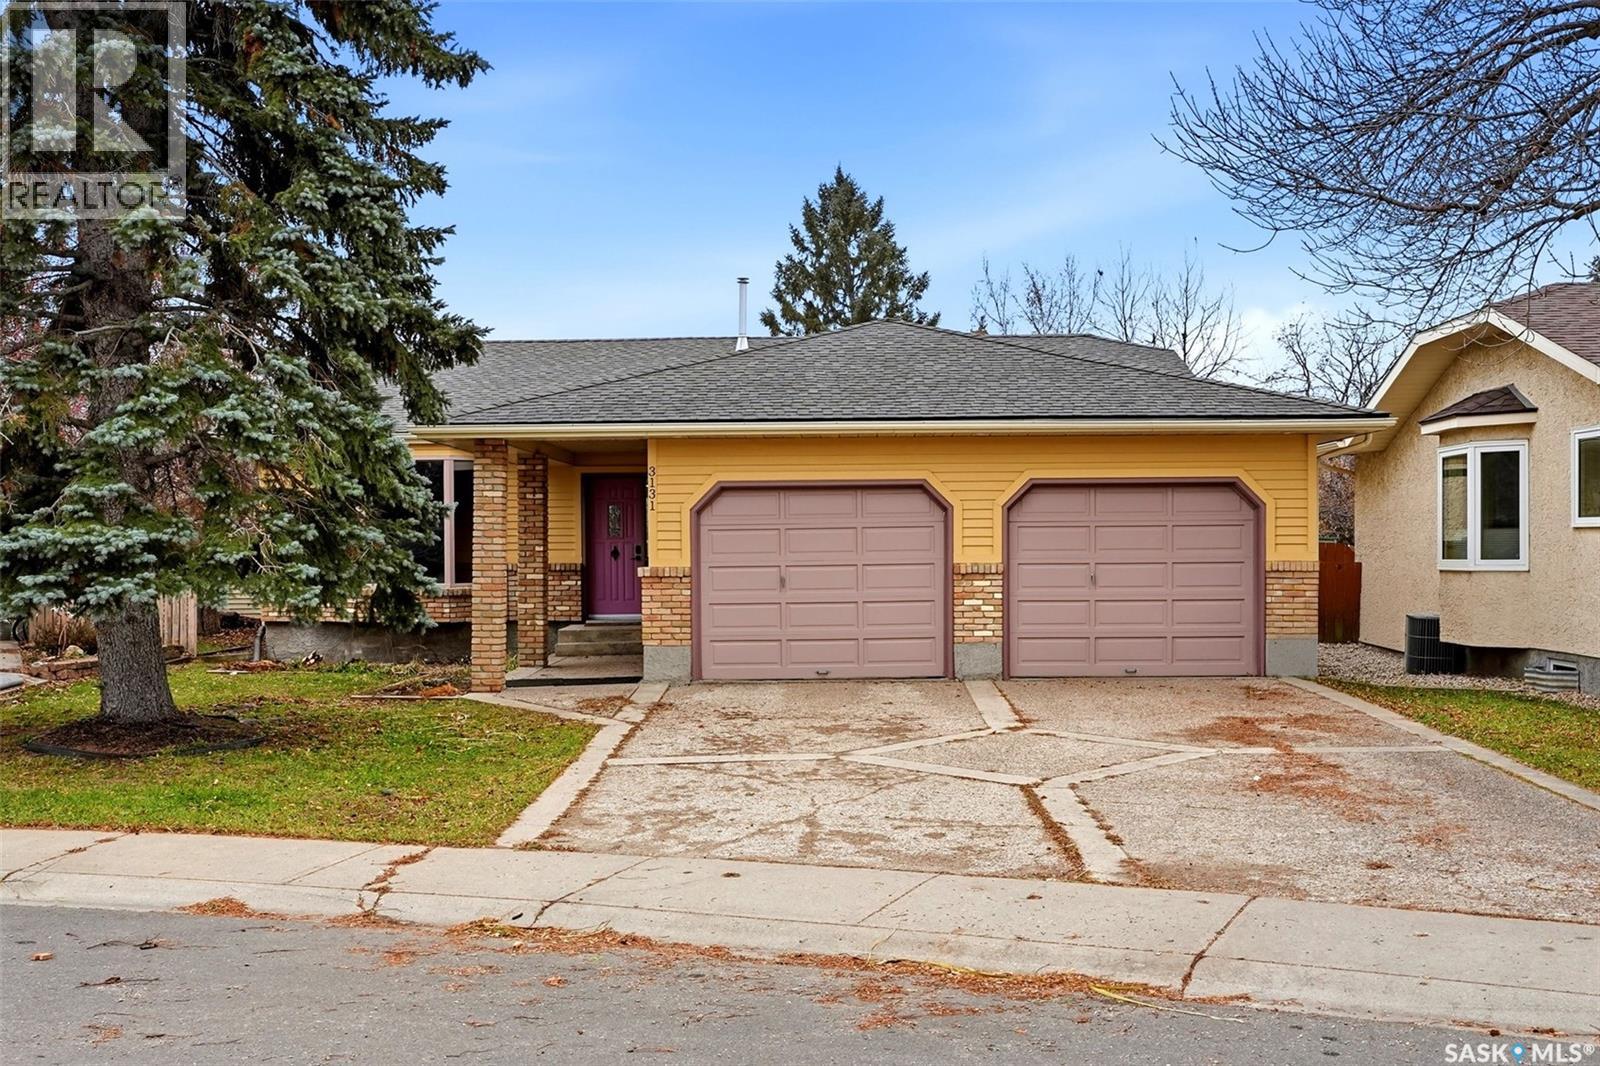
Welcome to 3131 Thacker Bay E, a spacious and inviting 1,426 sq. ft. bungalow nestled in the desirable, established neighbourhood of Gardiner Heights! Offering 4 bedrooms, 3 bathrooms and a fully developed basement, this home provides plenty of space for a growing family. Upon entering, you are greeted by a generous foyer that leads into a bright living room featuring beautiful hardwood flooring and a large bay window that fills the space with natural light. The kitchen offers an abundance of oak cabinetry, ample counter space, stainless steel appliances and a charming bay window overlooking the backyard. The adjoining dining area features French doors leading out to a spacious deck, perfect for summer BBQs and outdoor entertaining. The main floor is complete with three bedrooms, including a generous primary bedroom with a walk-in closet and private 3-piece ensuite, a 4-piece bathroom and convenient main-floor laundry. The fully developed basement offers an expansive recreation room with a built-in bar, a cozy wood-burning fireplace, a fourth bedroom, a dedicated office, a 3-piece bathroom and plenty of storage space. Outside, enjoy the generous 6,250 sq. ft. lot with a fully fenced backyard, mature trees, a large deck with privacy panels and plenty of green space for children and pets to enjoy. Additional features include central air conditioning, a natural gas BBQ hookup and an impressive 24' x 24' heated and insulated double attached garage. Situated in a sought-after east Regina neighbourhood with convenient access to schools, parks, shopping and everyday amenities, this wonderful home offers the perfect combination of space, comfort, location and opportunity to make it your own! (id:56426)
Peter Woldu
Listed by eXp Realty
What could the payment be?
Illustrative estimate using the rate you enter, not a lender quote or approval. Mortgage payment only: property taxes, condo fees, insurance and closing costs are additional. Canadian semi-annual compounding; any mortgage-insurance premium is financed.
Property location
Large green pin: this home · Small dots: nearby listings. Select a pin to view a home.
Ask about this property
Send a question, request a private showing, or ask for a price opinion.

More homes near this price
More homes load as you reach this section.