
7945 Lentil AVENUE, Regina, Saskatchewan
$469,900
3 bed · 4 bath · 1,568 sq ft
MLS® SK053222
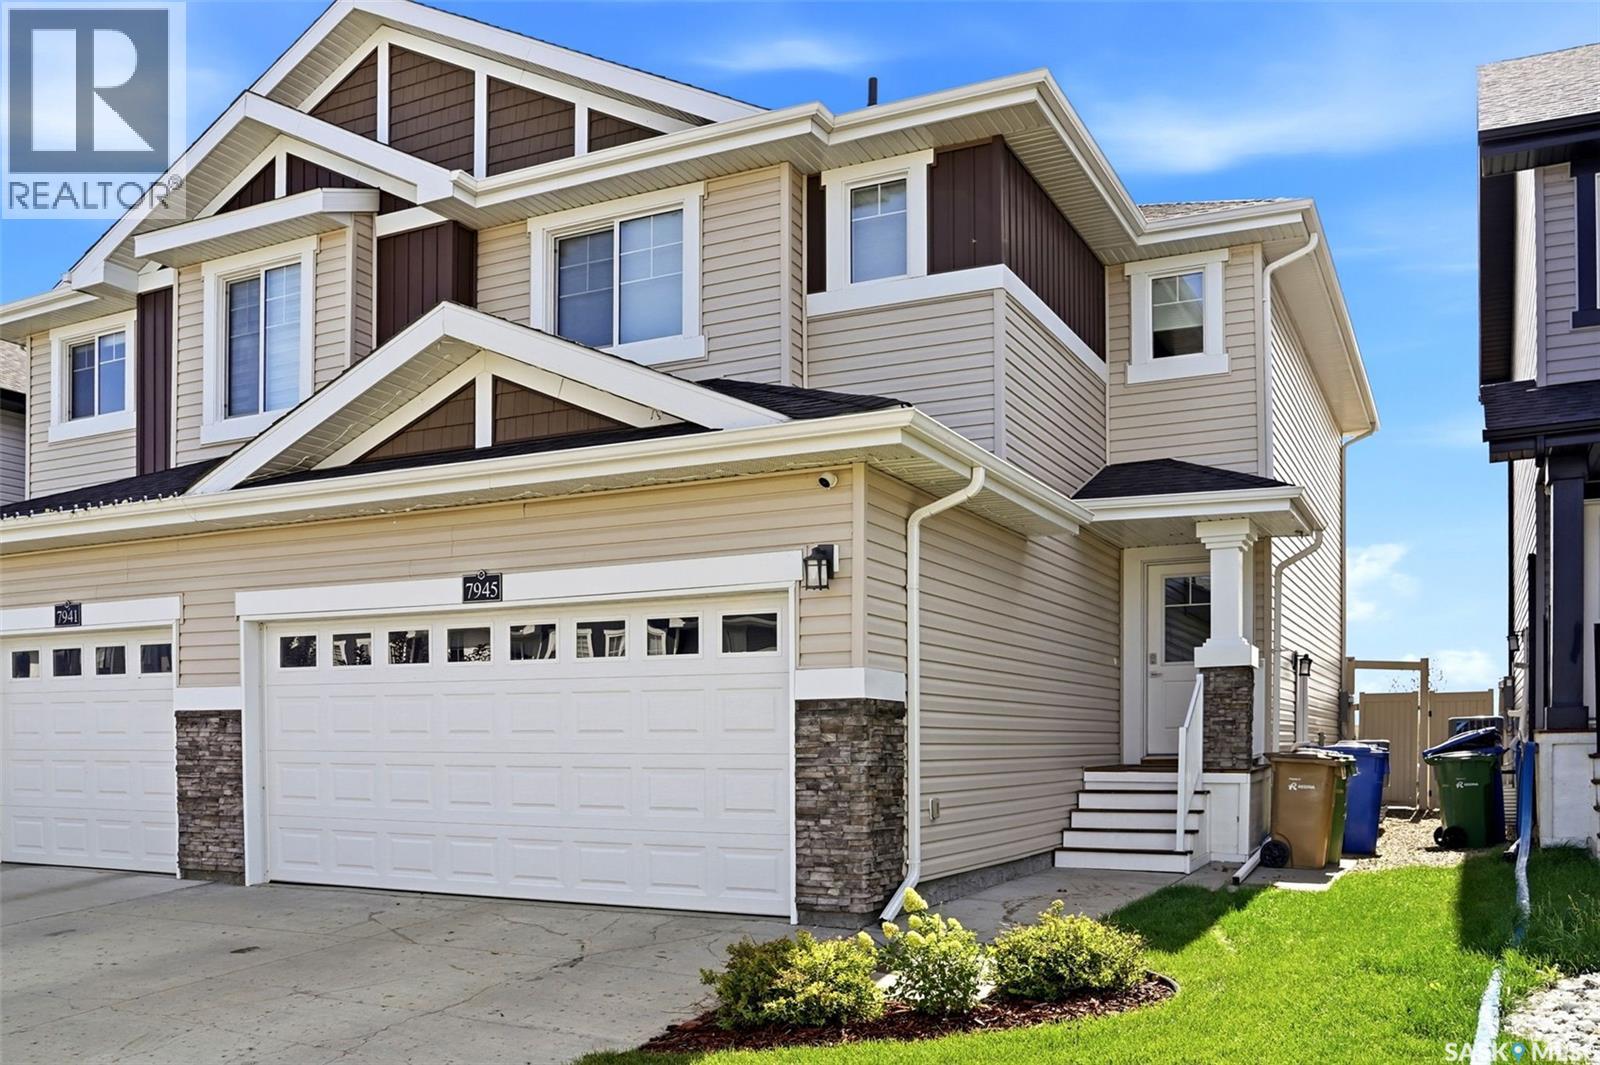
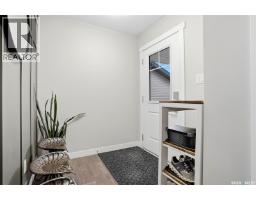
Welcome to 7945 Lentil Avenue, a beautifully maintained two-storey home in the desirable and growing community of Westerra! Built in 2017, this spacious 1,568 sq. ft. semi-detached home offers 3 bedrooms, 4 bathrooms, a fully developed basement with seperate entrance and a double attached garage. Step inside to a bright and inviting open-concept main floor featuring beautiful laminate flooring, large windows and a modern kitchen complete with rich cabinetry, stainless steel appliances, a stylish tile backsplash, a large centre island and a spacious walk-in pantry. The dining area features patio doors leading to an impressive two-tiered deck overlooking the beautifully landscaped backyard, complete with lush green lawn, trees, shrubs and low-maintenance vinyl fencing, creating the perfect outdoor retreat for entertaining or relaxing. A convenient 2-piece bathroom and functional entryway with built-in storage complete the main level. Upstairs, you’ll find a versatile bonus room ideal for a home office or additional lounging space, along with a generous primary bedroom featuring a walk-in closet and private 4-piece ensuite. Two additional bedrooms, a 4-piece bathroom and convenient second-floor laundry complete this level. The fully developed basement offers a spacious recreation room, perfect for family movie nights, a home gym or kids’ play area, along with a 3-piece bathroom and additional storage. A separate side entrance to the basement adds extra flexibility. Additional highlights include central air conditioning, a spacious double attached garage with plenty of room for vehicles and storage, and a concrete driveway providing additional off-street parking. Located in one of Regina’s growing west-end neighbourhoods, this move-in-ready home offers the perfect combination of modern finishes, functional living space and fantastic outdoor living. Don’t miss your opportunity to make this beautiful home yours! (id:56426)
Peter Woldu
Listed by eXp Realty
What could the payment be?
Illustrative estimate using the rate you enter, not a lender quote or approval. Mortgage payment only: property taxes, condo fees, insurance and closing costs are additional. Canadian semi-annual compounding; any mortgage-insurance premium is financed.
Property location
Large green pin: this home · Small dots: nearby listings. Select a pin to view a home.
Ask about this property
Send a question, request a private showing, or ask for a price opinion.

More homes near this price
More homes load as you reach this section.