
4707 Juniper DRIVE, Regina, Saskatchewan
$469,900
3 bed · 3 bath · 1,337 sq ft
MLS® SK053200
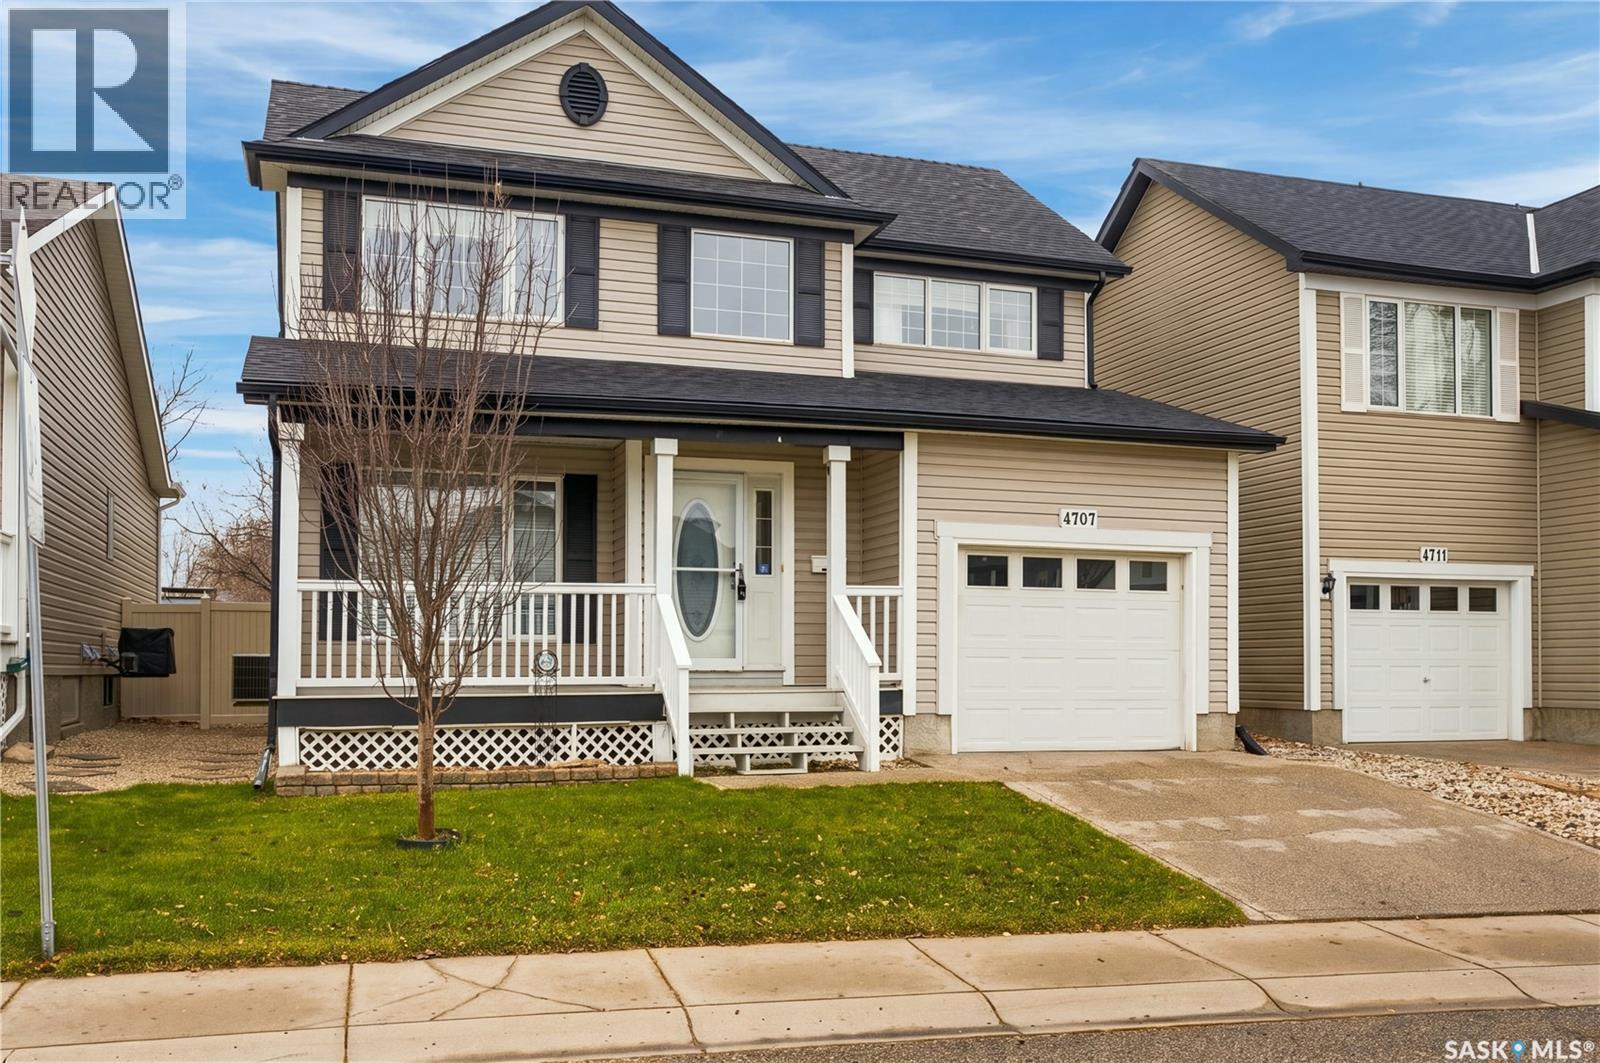
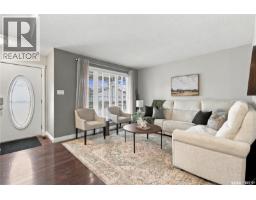
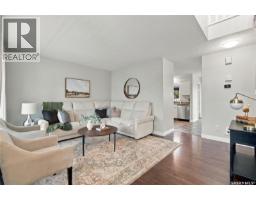
Welcome to this charming, lovingly maintained 1,337 sq. ft. dollhouse-style home in Regina's desirable Garden Ridge neighbourhood! From the inviting front porch, perfect for morning coffee or enjoying rainy evenings, to the south-facing backyard overlooking open green space, this home offers plenty to love! The main floor features a welcoming living room, bright kitchen with painted cabinetry, stainless steel appliances, pantry and adjoining dining area overlooking the backyard. A convenient 2-piece bathroom and direct entry to the oversized, heated tandem double garage complete this level. The garage also offers rear access to the backyard, with ample street parking for guests. Upstairs features three bedrooms, including a spacious primary suite with a full 4-piece ensuite and generous walk-in closet. Convenient laundry is tucked into another bedroom's closet, with the option to relocate it to the basement using existing hookups. The partially developed basement offers a large recreation room, roughed-in plumbing for another bathroom and space for an additional bedroom. Outside, enjoy your composite deck overlooking the open field, or gather around the backyard fire pit. With no rear neighbours, you'll appreciate the privacy and peaceful views. Walking paths are accessible just beyond your back gate, with a playground and soccer field a short stroll away! Updates and features include shingles replaced in 2022, furnace serviced last year, HVAC system, central air conditioning, central vacuum and a stainless steel fridge replaced in 2024. Located in a wonderful neighbourhood with friendly neighbours, this home is within walking distance of Winston Knoll Collegiate, Riffel High School, shopping, restaurants, parks and everyday amenities. From rainy evenings on the front porch to summer nights around the fire pit, this lovingly cared-for home is ready for its next chapter! Contact your agent today to book a showing. (id:56426)
Kandas McLeod
Listed by Realty Hub Brokerage
What could the payment be?
Illustrative estimate using the rate you enter, not a lender quote or approval. Mortgage payment only: property taxes, condo fees, insurance and closing costs are additional. Canadian semi-annual compounding; any mortgage-insurance premium is financed.
Property location
Large green pin: this home · Small dots: nearby listings. Select a pin to view a home.
Ask about this property
Send a question, request a private showing, or ask for a price opinion.

More homes near this price
More homes load as you reach this section.