
202 Rossmo ROAD, Saskatoon, Saskatchewan
$449,900
4 bed · 3 bath · 1,450 sq ft
MLS® SK053158
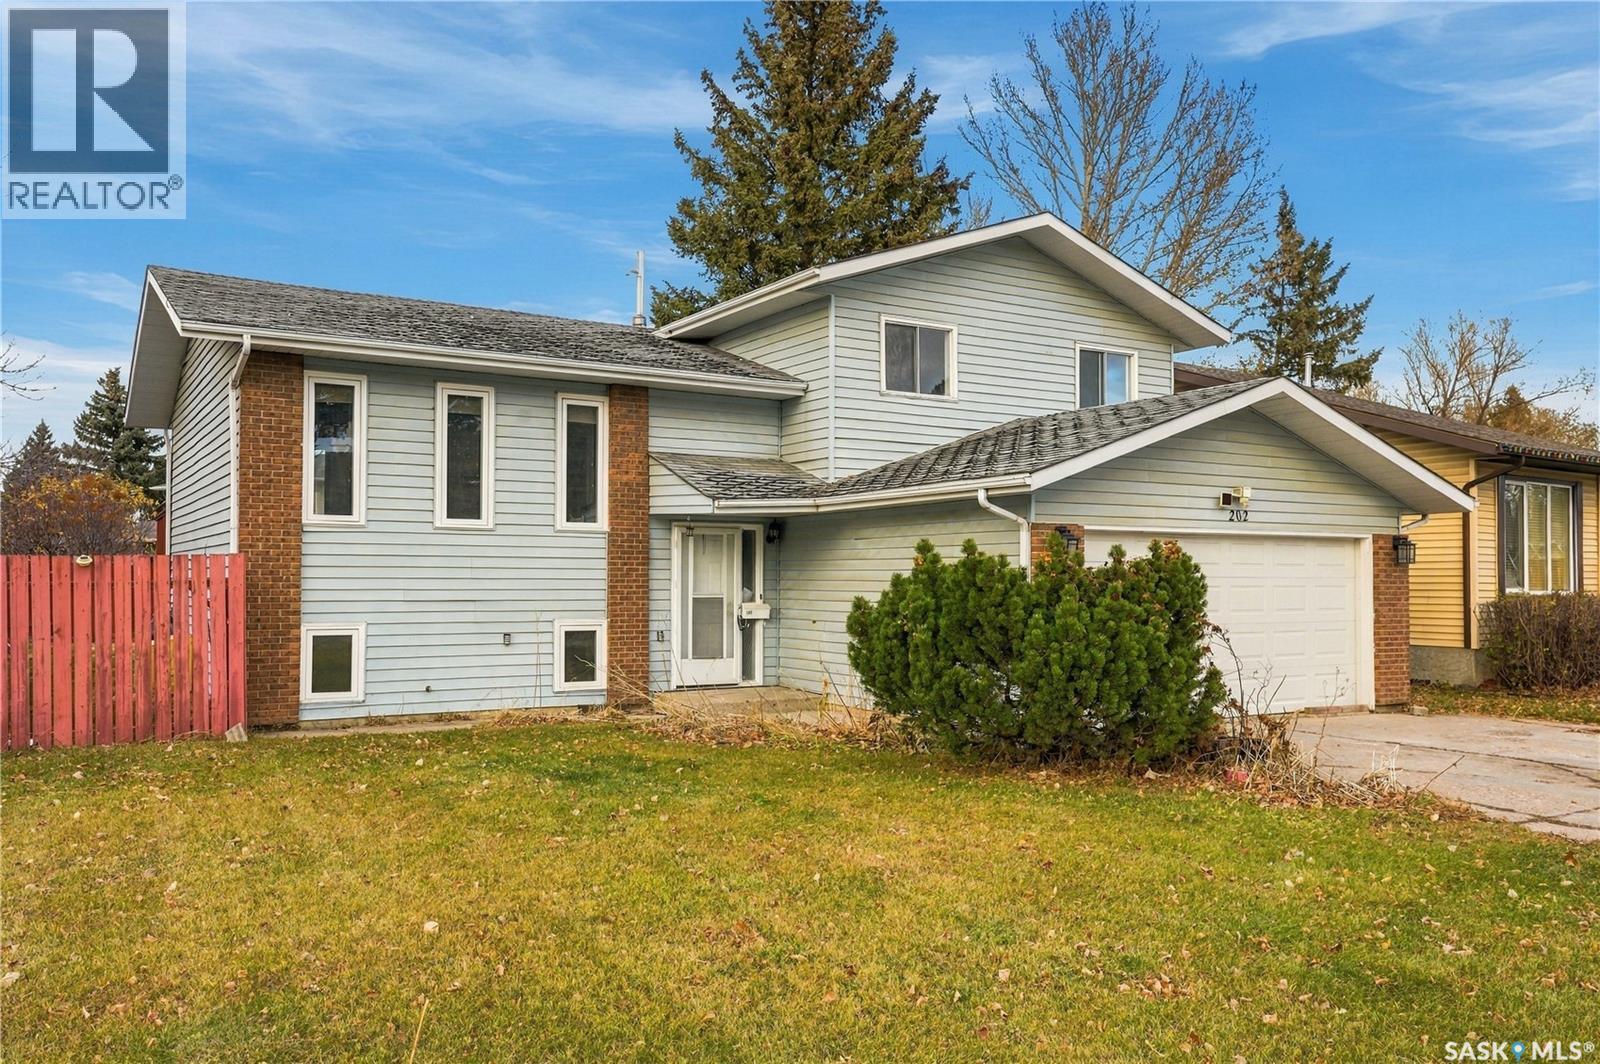
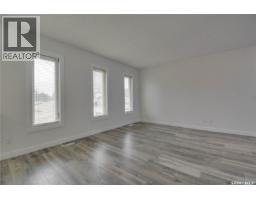
Welcome to 202 Rossmo Road, located in the desirable Forest Grove neighbourhood! This spacious four-level split offers approximately 1450 sq ft on 3 of developed living space and plenty of room for the whole family. The main level features a spacious living room, a dining area with patio doors leading to the deck, and kitchen offering ample cabinetry, a pantry, tile backsplash, and stainless steel appliances, including a stove, dishwasher, and over-the-range microwave. The upper level features a generous primary bedroom complete with a convenient two-piece ensuite and newer vanity, two additional good-sized bedrooms, and a four-piece main bathroom. The third level, situated at grade, offers an oversized family room with fireplace, direct access to the double attached garage, and patio doors leading to the lower deck and backyard. The fully developed fourth level provides additional living space with a fourth bedroom, den, three-piece bathroom, and utility/mechanical room. Recently painted and conveniently located with quick access to Circle Drive, Attridge Drive, and Central Avenue, this home offers comfortable family living in a convenient location. A great opportunity to make Forest Grove your home! (id:56426)
Derrick Stretch
Listed by Derrick Stretch Realty Inc.
What could the payment be?
Illustrative estimate using the rate you enter, not a lender quote or approval. Mortgage payment only: property taxes, condo fees, insurance and closing costs are additional. Canadian semi-annual compounding; any mortgage-insurance premium is financed.
Property location
Large green pin: this home · Small dots: nearby listings. Select a pin to view a home.
Ask about this property
Send a question, request a private showing, or ask for a price opinion.

More homes near this price
More homes load as you reach this section.