
222 Martens LANE, Warman, Saskatchewan
$449,900
3 bed · 3 bath · 1,356 sq ft
MLS® SK053151
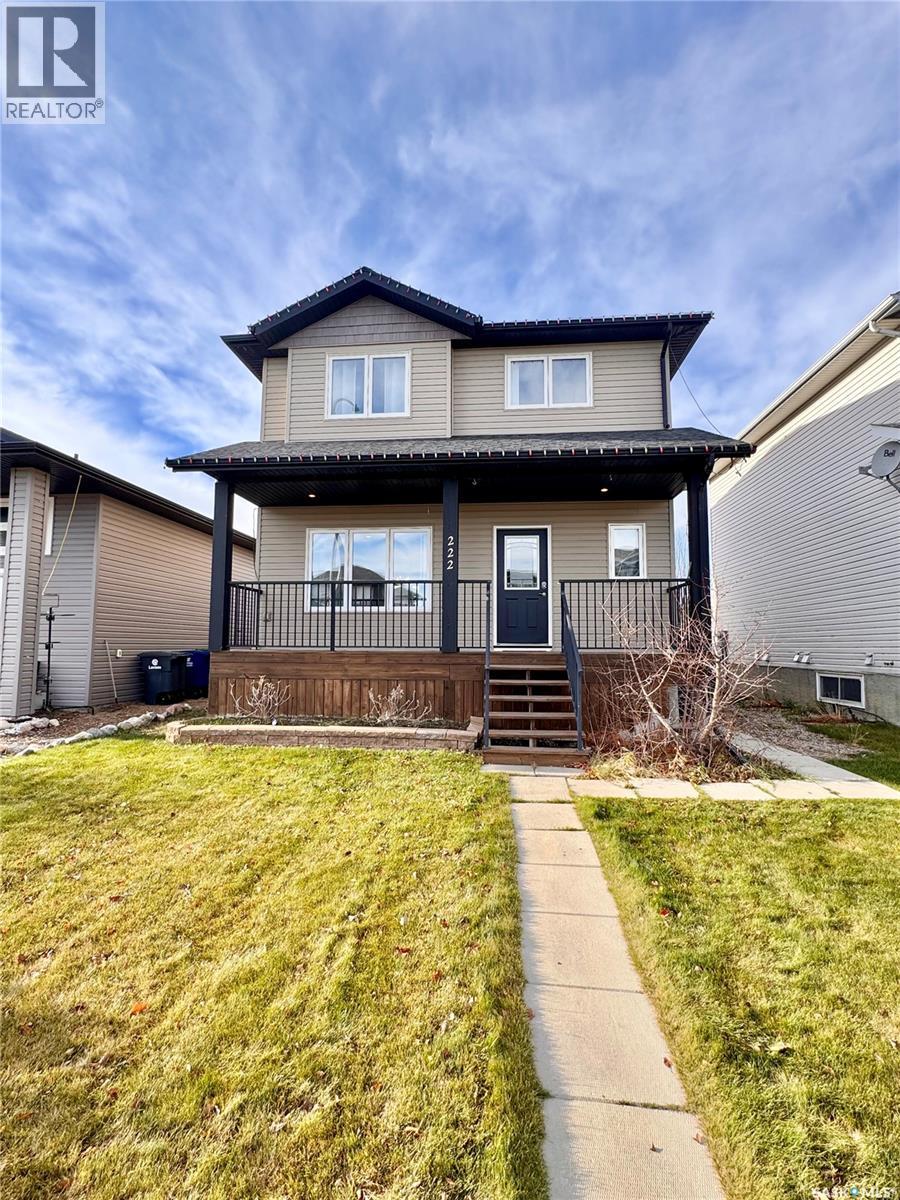
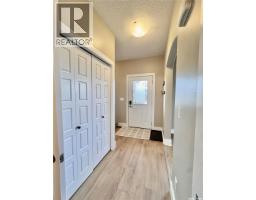
Welcome to 222 Martens Lane located in the south end of Warman, Sk. This 3 bedroom, 3 bathroom features 1356 sq ft of extensively refreshed living space. Walk up to the front door and notice the deck that spans the entire width of the home, a perfect spot to enjoy your morning cup of joe. New vinyl plank flooring spans the entire main floor which also boasts freshly painted walls and updated light fixtures. This level offers a 2 piece bathroom conveniently situated right off the front porch, a spacious open concept living and dining area, along with the kitchen just around the corner. Large windows and 9 ft ceilings carry the light beautifully from front to back. Directly off the dining room is the back deck to enjoy summer days, bbqing and prairie sunsets. Upstairs features new paint, updated carpet and vinyl flooring in both bathrooms. The master bedroom is spacious with it's own 3 piece bathroom and walk in closet. 2 additional bedrooms and a 4 piece bathroom complete the second floor. Heading down to the basement through the kitchen there is a 3rd exterior door with direct access. The lower level is framed and would be easy to finish off with flooring and drywall for a future family room, bedroom and the bathroom already roughed in as well. All appliances included, central air conditioning and air exchanger helping our drastic temperature changes more tolerable. With winter coming, wouldn't it be nice to be able to park in your own over sized double detached garage? You won't have to plug your car in anymore because this garage is fully insulated, boarded and natural gas heated. It also offers a 220 plug for future welder and high ceilings suitable for hoisting a vehicle, or extra storage. The back yard is partially finished and there also underground sprinklers in the front. Call to view this gorgeous home before it is gone! (id:56426)
Pamela Bernes
Listed by RE/MAX North Country
What could the payment be?
Illustrative estimate using the rate you enter, not a lender quote or approval. Mortgage payment only: property taxes, condo fees, insurance and closing costs are additional. Canadian semi-annual compounding; any mortgage-insurance premium is financed.
Property location
Large green pin: this home · Small dots: nearby listings. Select a pin to view a home.
Ask about this property
Send a question, request a private showing, or ask for a price opinion.

More homes near this price
More homes load as you reach this section.