
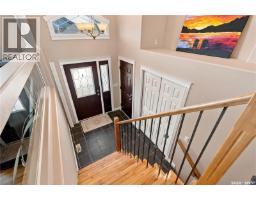
918 Carr CRESCENT, Saskatoon, Saskatchewan
$669,900
5 bed · 3 bath · 1,300 sq ft
MLS® SK053137
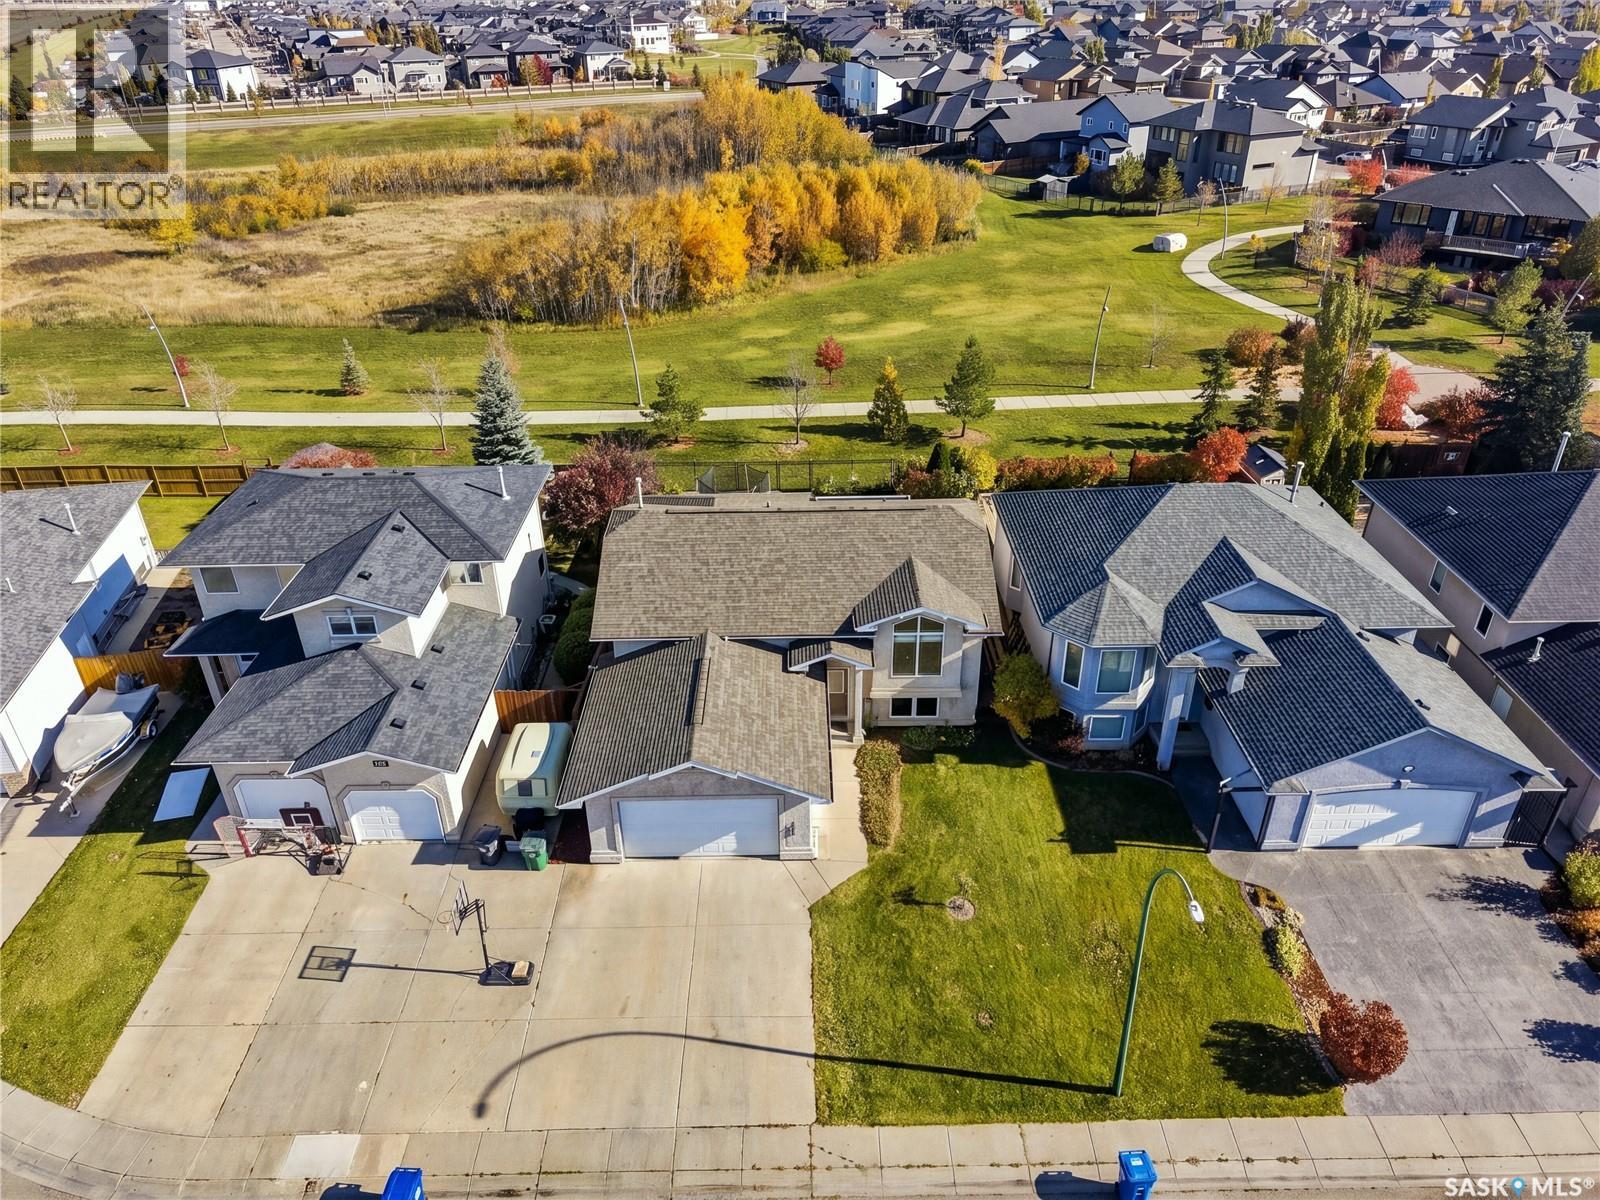
Welcome home to 918 Carr Crescent. Situated in the desirable community of Silverspring, this beautifully maintained bi-level backs onto expansive green space with walking and cycling paths just steps from your backyard. Step inside to find an inviting main floor with vaulted ceilings, hardwood flooring, and an abundance of natural light. The spacious kitchen features rich maple cabinetry, a large island, custom lighting, and plenty of room to gather with family and friends. The thoughtful layout provides a comfortable flow between the kitchen, dining, and living spaces, perfect for both everyday living and entertaining. The main floor hosts 3 bedrooms with a primary room that features a walk-in closet and 4 piece bathroom, and 2 secondary bedrooms. The fully developed basement is equally impressive, with 9-foot ceilings, oversized windows, and an expansive family room, two large bedrooms, and a 4 piece bathroom. Stepping outside you will find a luscious retreat with a deck that overlooks the green space with views of the northeast swale. From here you can step down to a landscaped yard with patio space, garden area, and still room for activities with storage below. Whether you're enjoying a quiet morning coffee or hosting a summer barbecue, this outdoor space is sure to be a favourite. Additional features include an oversized 26' x 22' attached garage with direct entry, central air conditioning, central vacuum, air exchanger, underground sprinklers, and natural gas hookups for the barbecue, stove, dryer, and garage. This is your opportunity to own a well maintained and thoughtfully designed home in one of Silverspring's most appealing locations. (id:56426)
Joshua Epp
Listed by Realty Executives Saskatoon
What could the payment be?
Illustrative estimate using the rate you enter, not a lender quote or approval. Mortgage payment only: property taxes, condo fees, insurance and closing costs are additional. Canadian semi-annual compounding; any mortgage-insurance premium is financed.
Property location
Large green pin: this home · Small dots: nearby listings. Select a pin to view a home.
Ask about this property
Send a question, request a private showing, or ask for a price opinion.

More homes near this price
More homes load as you reach this section.