
445 Front STREET, Duck Lake, Saskatchewan
$279,000
5 bed · 2 bath · 1,872 sq ft
MLS® SK052991
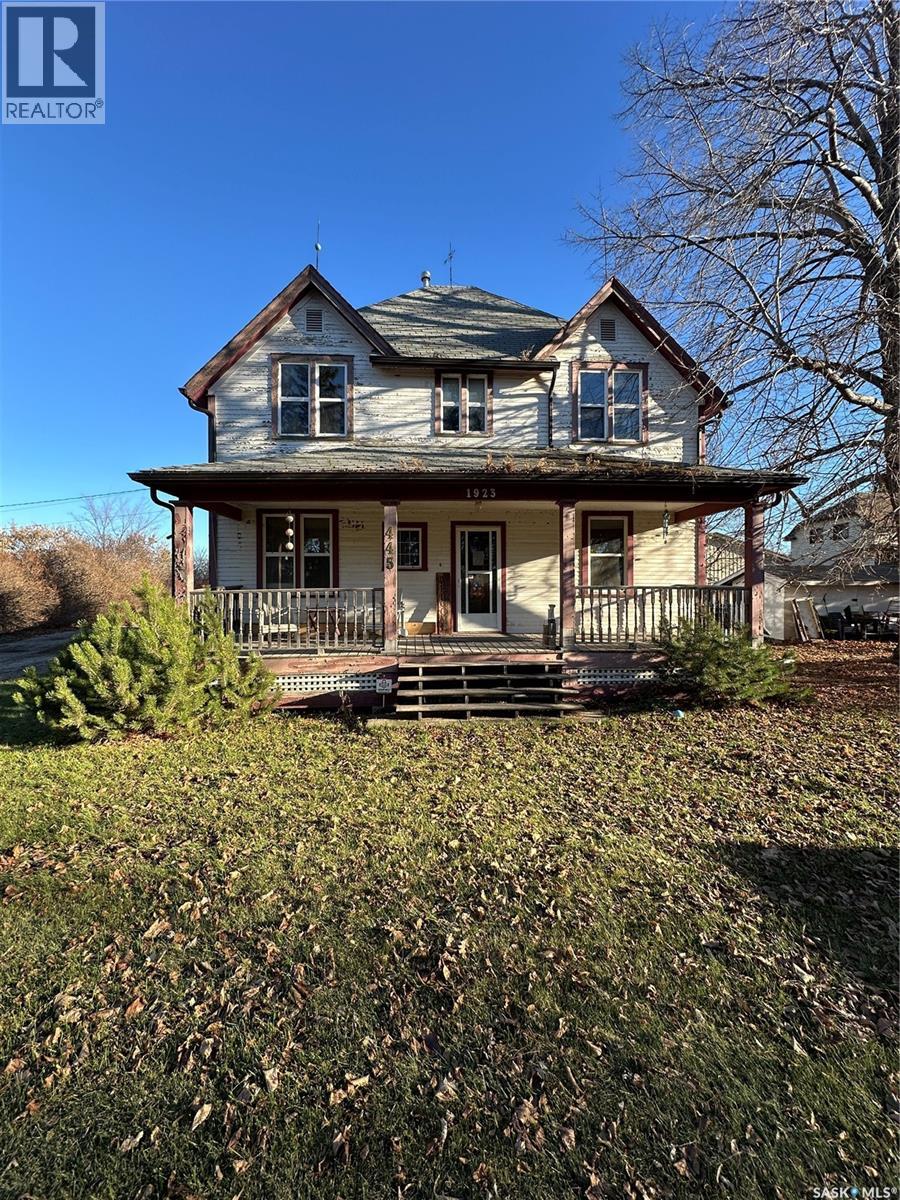
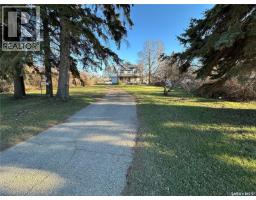
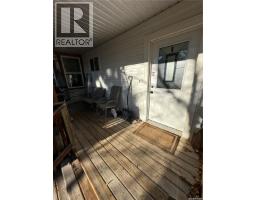
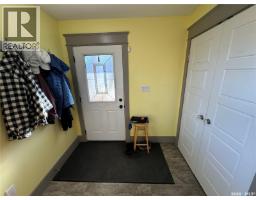
Historical Family home in Duck Lake. This T. Eaton Eadgley plan was presented in the 1920 Plan Book and this home was built in 1923. Current owners are the third generation to live in this house! Although an older historical home the house has a forced air high efficient furnace and air conditioning for comfort and modern effiiciencies. The 9' high main floor has very well maintained original wood doors and trim and features a grand living room, dining room, kitchen, half bath, bedroom/den, and the front entry hall with stairwell to the second floor. The second floor has 4 bedrooms, the main bath, and the hall with stairs to the unfinished attic. The lot is .74 acres leaving lots of room to enjoy the lawns and fruit trees (2 kinds of apple, 2 kinds of plum, high bush cranberry) along with Maple, Bur Oak, Linden & Spruce trees. This house has had the wiring updated in 1977, new gas Water Heater about 6 years ago, and new high efficient gas forced air furnace in 2024. The new kitchen addition was built in 2013 and also had a 2 piece bath done at the same time. A very lovely spacious home & yard ready for a new family to enjoy! (id:56426)
Ed Peters
Listed by Rosthern Agencies
What could the payment be?
Illustrative estimate using the rate you enter, not a lender quote or approval. Mortgage payment only: property taxes, condo fees, insurance and closing costs are additional. Canadian semi-annual compounding; any mortgage-insurance premium is financed.
Property location
Large green pin: this home · Small dots: nearby listings. Select a pin to view a home.
Ask about this property
Send a question, request a private showing, or ask for a price opinion.

More homes near this price
More homes load as you reach this section.