
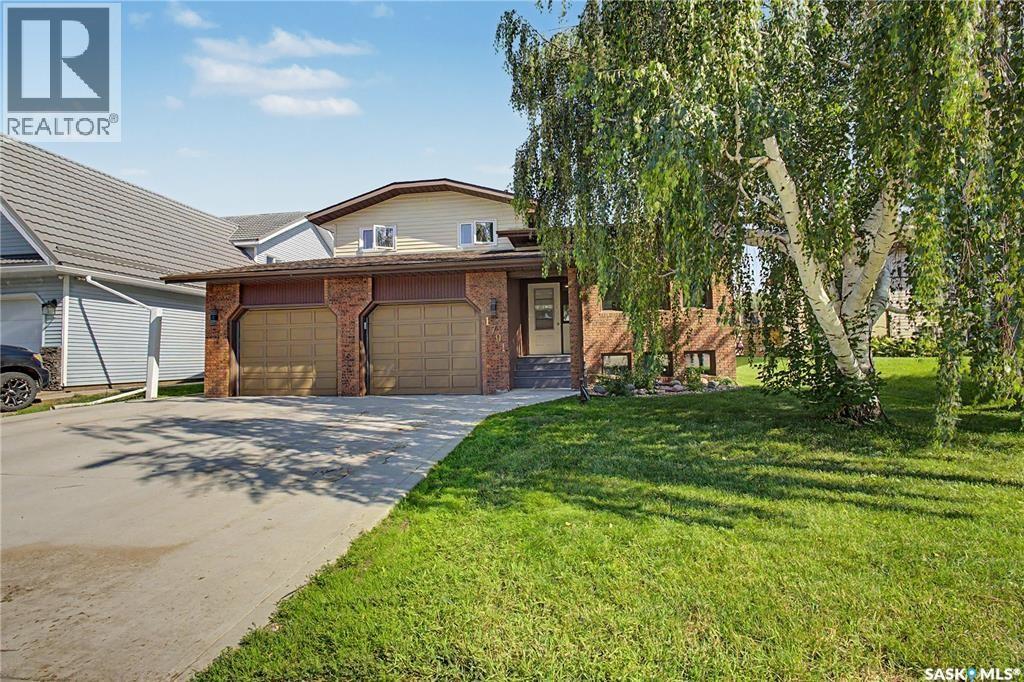
1791 Barton DRIVE, Prince Albert, Saskatchewan
$489,900
4 bed · 3 bath · 1,687 sq ft
MLS® SK052974
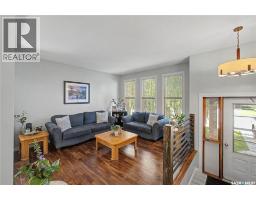
Looking for the perfect place to call home in Crescent Acres? This one checks all the boxes! This spacious 4-bedroom, 3-bathroom four-level split offers plenty of room for the whole family, a functional layout and an incredible location backing directly onto green space and the Rotary Trail. You're welcomed by a bright main floor with a spacious living room and formal dining area, creating a comfortable space for both everyday living and entertaining. The kitchen offers plenty of cupboard space, updated countertops, vinyl tile flooring and an updated railing that adds a fresh touch. The upper level features three generously sized bedrooms, a 4-piece main bathroom and a spacious primary bedroom complete with its own 3-piece ensuite. Downstairs, the third level offers even more room to spread out, with a cozy family room centered around a gas fireplace, a convenient 2-piece bathroom, separate laundry room and direct access to the heated double attached garage. From here, step outside onto the large deck and enjoy the fully fenced backyard, complete with an 8' x 12' storage shed and direct access to the green space and Rotary Trail. A fantastic setting to enjoy the outdoors with added privacy! The fully finished basement provides even more flexibility, featuring a large recreation room, fourth bedroom and a separate storage room. You'll appreciate the updates throughout, including new shingles in 2025, a new dishwasher in 2023, newer laminate and vinyl tile flooring, trim and counters. A fantastic opportunity to enjoy comfortable family living in one of Prince Albert's desirable neighborhood's. Reach out today to book your private viewing! (id:56426)
Bailey Borowsky
Listed by eXp Realty
What could the payment be?
Illustrative estimate using the rate you enter, not a lender quote or approval. Mortgage payment only: property taxes, condo fees, insurance and closing costs are additional. Canadian semi-annual compounding; any mortgage-insurance premium is financed.
Property location
Large green pin: this home · Small dots: nearby listings. Select a pin to view a home.
Ask about this property
Send a question, request a private showing, or ask for a price opinion.

More homes near this price
More homes load as you reach this section.