
305 545 Hassard CLOSE, Saskatoon, Saskatchewan
$244,900
2 bed · 2 bath · 938 sq ft
MLS® SK052968
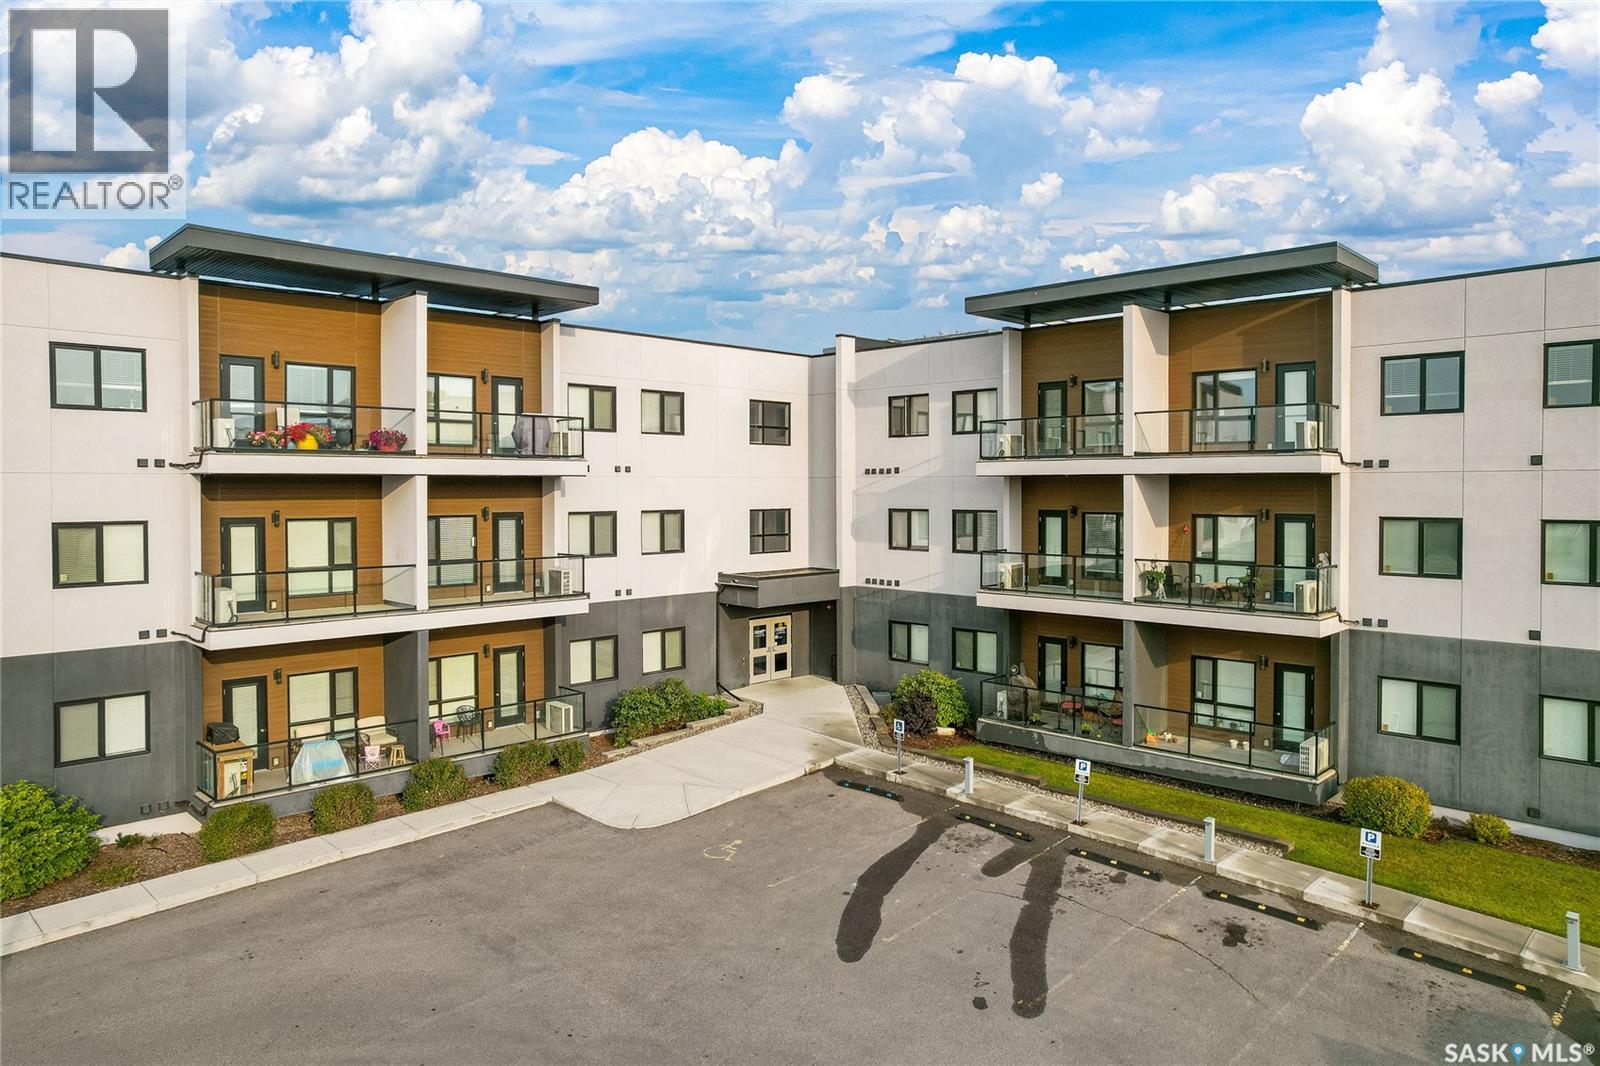
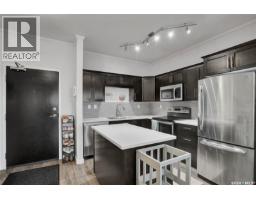
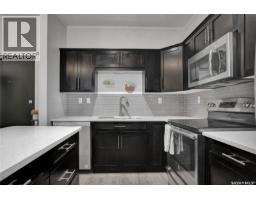
Welcome to easy condo living at Kensington Flats! This top-floor, 2-bedroom, 1.5-bathroom unit offers a great layout, modern finishes, and the bonus of TWO parking stalls, including one underground! Inside, you’ll find 9-foot ceilings, a bright and spacious living area, and a kitchen featuring espresso cabinetry with soft-close doors and drawers, quartz countertops, glass tile backsplash, stainless steel appliances, and a movable island for added flexibility. The thoughtful floor plan keeps the bedrooms tucked away from the main living space, offering privacy. You’ll also appreciate the convenience of in-suite laundry with a full-size stackable washer and dryer, central air conditioning, and a balcony. This unit also includes a storage space in the underground parkade,& access to a theatre room on the same floor. You’re within walking distance of shopping, restaurants, groceries, and all the everyday conveniences of Kensington and Blairmore. Low-maintenance living, a great location, and no need to fight over parking! Whether you’re a first-time buyer, downsizing, or looking for an investment property, this one is worth a look! (id:56426)
Emma Armstrong
Listed by eXp Realty
What could the payment be?
Illustrative estimate using the rate you enter, not a lender quote or approval. Mortgage payment only: property taxes, condo fees, insurance and closing costs are additional. Canadian semi-annual compounding; any mortgage-insurance premium is financed.
Property location
Large green pin: this home · Small dots: nearby listings. Select a pin to view a home.
Ask about this property
Send a question, request a private showing, or ask for a price opinion.

More homes near this price
More homes load as you reach this section.