
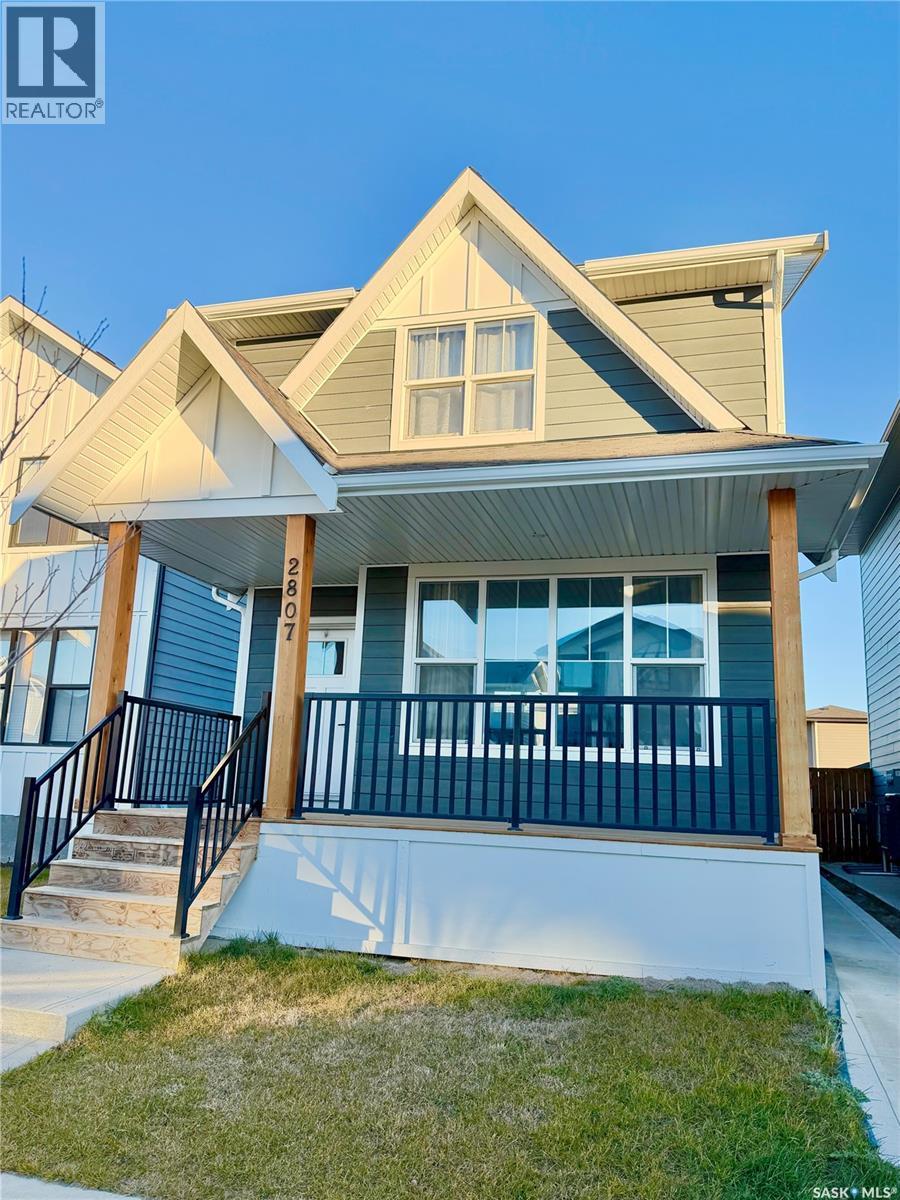
2807 Rosewood DRIVE, Saskatoon, Saskatchewan
$569,900
4 bed · 4 bath · 1,478 sq ft
MLS® SK052939
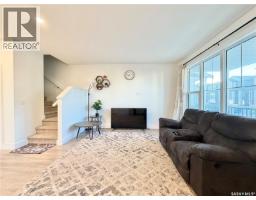
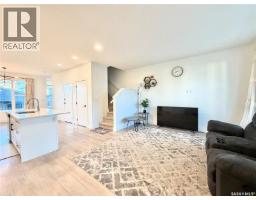
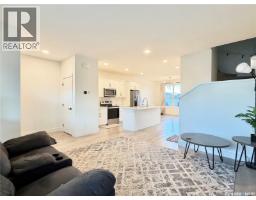
Come check out this great two-story home in the desirable community of Rosewood, offering 1,478 sq. ft. of thoughtfully designed living space plus a legal basement suite! The main floor features a bright, open-concept layout where the living room, kitchen, and dining area come together to create a welcoming space for everyday living and entertaining. A convenient 2-piece bathroom completes this level. Upstairs, you'll find a spacious bonus room offering flexibility for a home office, family room, or additional living space, along with three bedrooms and a 4-piece bathroom. The primary bedroom features its own private 5-piece ensuite, providing a comfortable retreat at the end of the day. The fully developed basement includes a legal 1-bedroom suite with its own bathroom, offering excellent potential for rental income or additional space for extended family. Ideally located in Rosewood, this home is just minutes from Costco, the new Canadian Tire, shopping, restaurants, parks, and a variety of everyday amenities. A great opportunity for homeowners and investors alike! Call your favorite REALTOR® today to book your private showing! (id:56426)
Chris Craik
Listed by Boyes Group Realty Inc.
What could the payment be?
Illustrative estimate using the rate you enter, not a lender quote or approval. Mortgage payment only: property taxes, condo fees, insurance and closing costs are additional. Canadian semi-annual compounding; any mortgage-insurance premium is financed.
Property location
Large green pin: this home · Small dots: nearby listings. Select a pin to view a home.
Ask about this property
Send a question, request a private showing, or ask for a price opinion.

More homes near this price
More homes load as you reach this section.