
706 Ogilvie STREET, Moosomin, Saskatchewan
$289,000
3 bed · 2 bath · 880 sq ft
MLS® SK052914
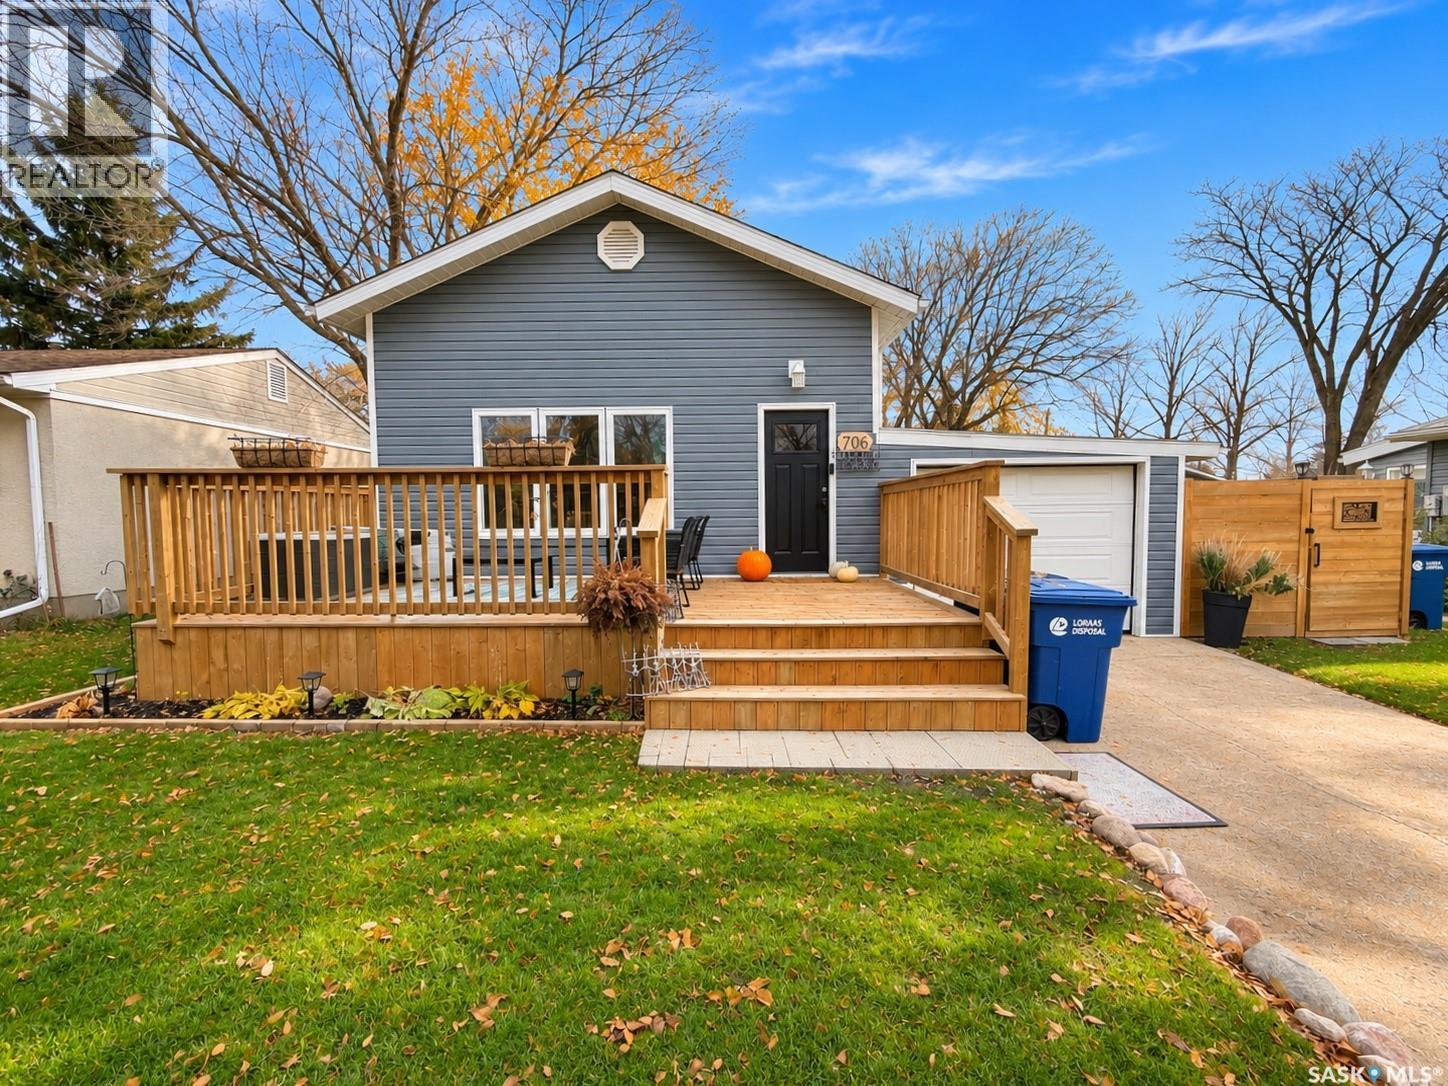
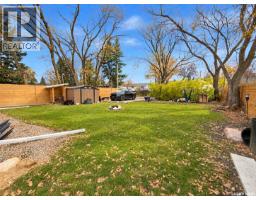
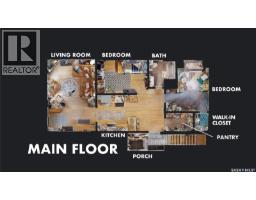
A CUTE HOME THAT HAS IT ALL! A charming 880 SQFT bungalow tucked away on a quiet street offering 3 bedrooms, 2 bathrooms, a fully finished basement, and a long list of impressive updates! Step inside to a bright and inviting main floor featuring a refreshed kitchen with a stylish penny tile backsplash and a comfortable, functional layout. Over the years, several major updates have been completed, including the furnace, AC, water heater, windows, shingles, siding, electrical panel, some plumbing, bathrooms + MORE! The recently finished basement is a standout feature of this home! With high ceilings and a solid foundation, this space offers a spacious primary bedroom retreat complete with a GORGEOUS 4pc ensuite featuring a freestanding soaker tub, beautifully tiled shower, and modern wall-hung toilet. You'll also find a versatile bonus room perfect for a secondary living room or home office, along with a laundry and storage room. *BONUS*: in 2024 the foundation was excavated, waterproofed, had weeping-tile installed and regraded for added peace of mind! Outside, you'll love the private, fully fenced backyard surrounded by mature trees, creating a lovely space to relax and unwind. Enjoy the covered patio and BBQ area, a newer storage shed, additional rear parking, and a small attached garage. There's also a great front deck to enjoy your morning coffee! With so many major improvements already taken care of, this home offers a fantastic combination of comfort, character, and functionality -- OFFERED AT $289,000! Click the virtual tour link to take an online look and see everything 706 Ogilvie Street has to offer! (id:56426)
Carmen Hamilton
Listed by eXp Realty
What could the payment be?
Illustrative estimate using the rate you enter, not a lender quote or approval. Mortgage payment only: property taxes, condo fees, insurance and closing costs are additional. Canadian semi-annual compounding; any mortgage-insurance premium is financed.
Property location
Large green pin: this home · Small dots: nearby listings. Select a pin to view a home.
Ask about this property
Send a question, request a private showing, or ask for a price opinion.

More homes near this price
More homes load as you reach this section.