
1406 Wascana HIGHLANDS, Regina, Saskatchewan
$509,900
4 bed · 4 bath · 1,897 sq ft
MLS® SK052913
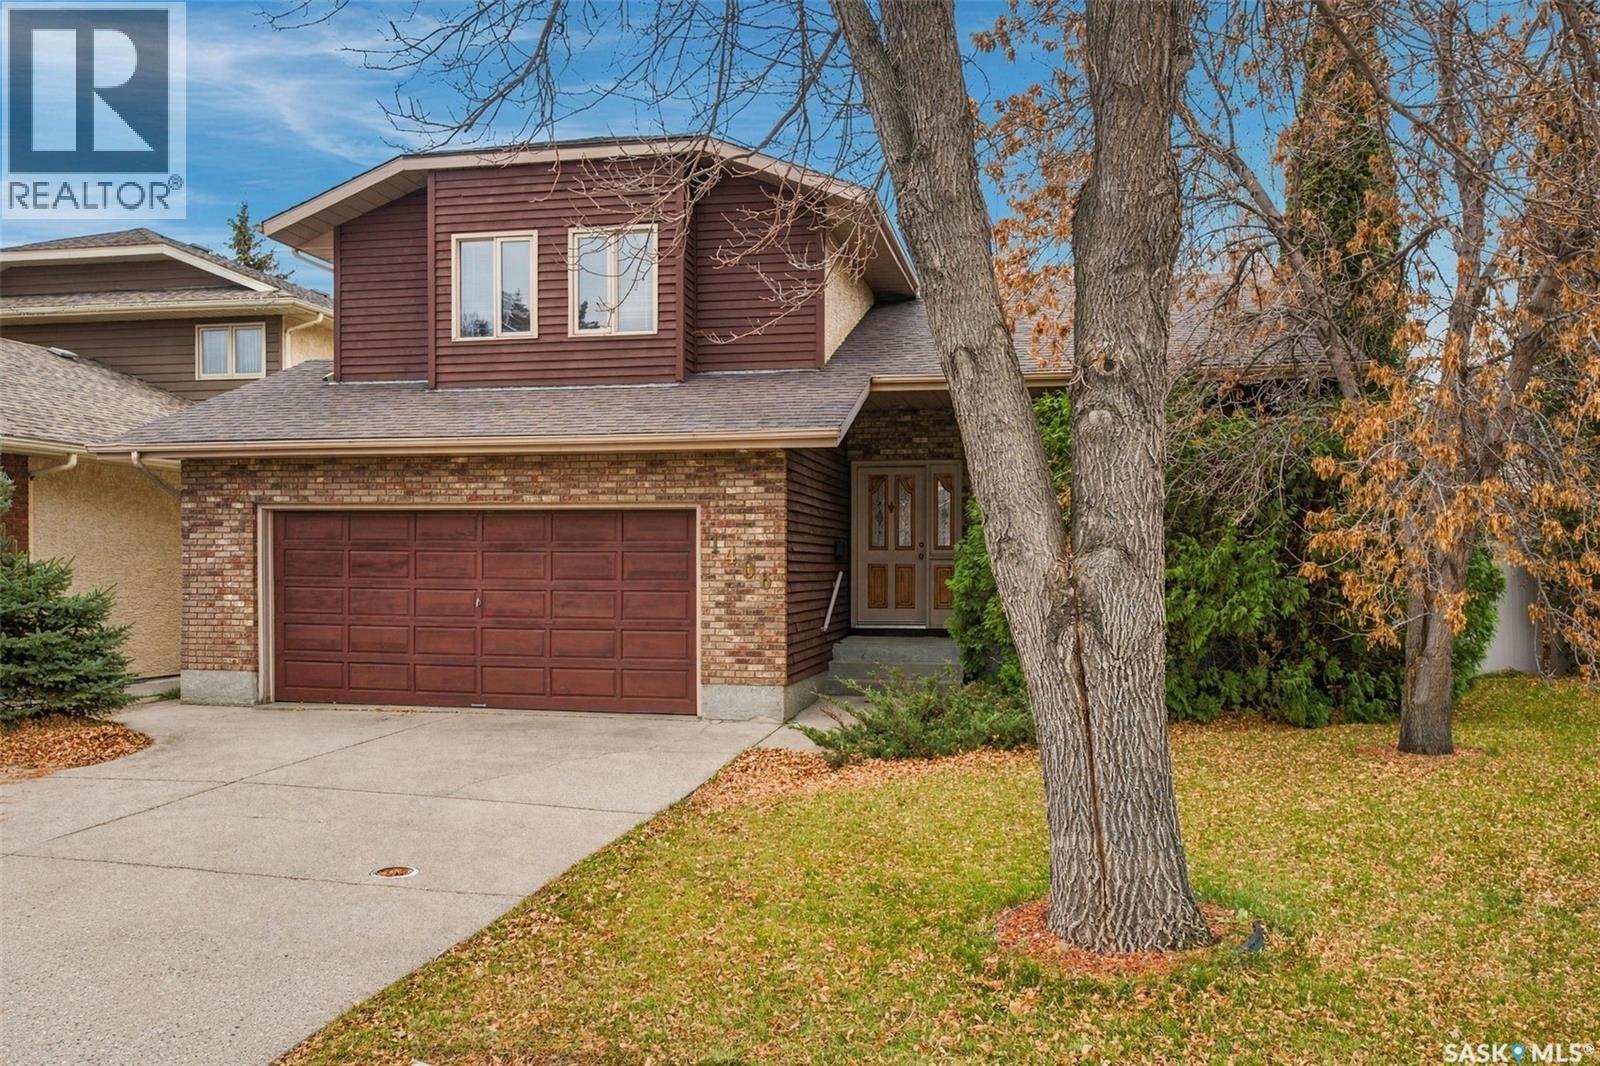
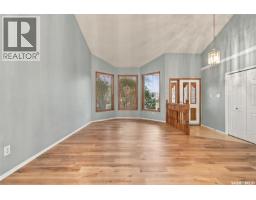
Excellent opportunity to own a spacious family home in desirable Wascana View! This 1,897 sqft 2-storey split, built in 1988, offers a functional floor plan, generous room sizes and plenty of potential for buyers looking to add their personal touches. The welcoming living and dining rooms feature impressive vaulted ceilings, large windows and updated engineered hardwood flooring in 2021. The spacious oak kitchen offers an abundance of cabinetry, centre island, built-in oven and stainless steel appliances. The bright eating area is surrounded by windows and provides direct access to the deck overlooking the mature backyard. Just a few steps down is the family room, featuring a floor-to-ceiling brick wood-burning fireplace, built-in oak shelving and updated engineered hardwood flooring. The main level also includes convenient laundry and a 2-piece bathroom. Upstairs are 3 good-sized bedrooms, including a spacious primary bedroom with walk-in closet and 3-piece ensuite. Two additional bedrooms, both with built-in desks, and a full bathroom complete the upper level. The developed basement offers a large recreation room, 4th bedroom (window does not meet egress), 3-piece bathroom and plenty of storage. Additional features include updated shingles in 2024, high efficiency furnace installed 3 yrs ago, central air conditioning, central vacuum and a double attached (21 x 21)insulated garage with direct entry. The mature backyard offers established trees, a deck and room for outdoor enjoyment. While much of the interior retains its original finishes and this home offers a great opportunity to make it your own in one of Regina's most desirable neighborhoods! This is a fabulous location which is close to schools, parks, walking paths, and all east end amenities and quick access to the Regina BYPASS. As per the Seller’s direction, all offers will be presented on 11/13/2026 2:00PM. (id:56426)
Debra Duncan
Listed by RE/MAX Crown Real Estate
What could the payment be?
Illustrative estimate using the rate you enter, not a lender quote or approval. Mortgage payment only: property taxes, condo fees, insurance and closing costs are additional. Canadian semi-annual compounding; any mortgage-insurance premium is financed.
Property location
Large green pin: this home · Small dots: nearby listings. Select a pin to view a home.
Ask about this property
Send a question, request a private showing, or ask for a price opinion.

More homes near this price
More homes load as you reach this section.