
116 Thakur STREET, Saskatoon, Saskatchewan
$669,900
3 bed · 3 bath · 2,021 sq ft
MLS® SK052890
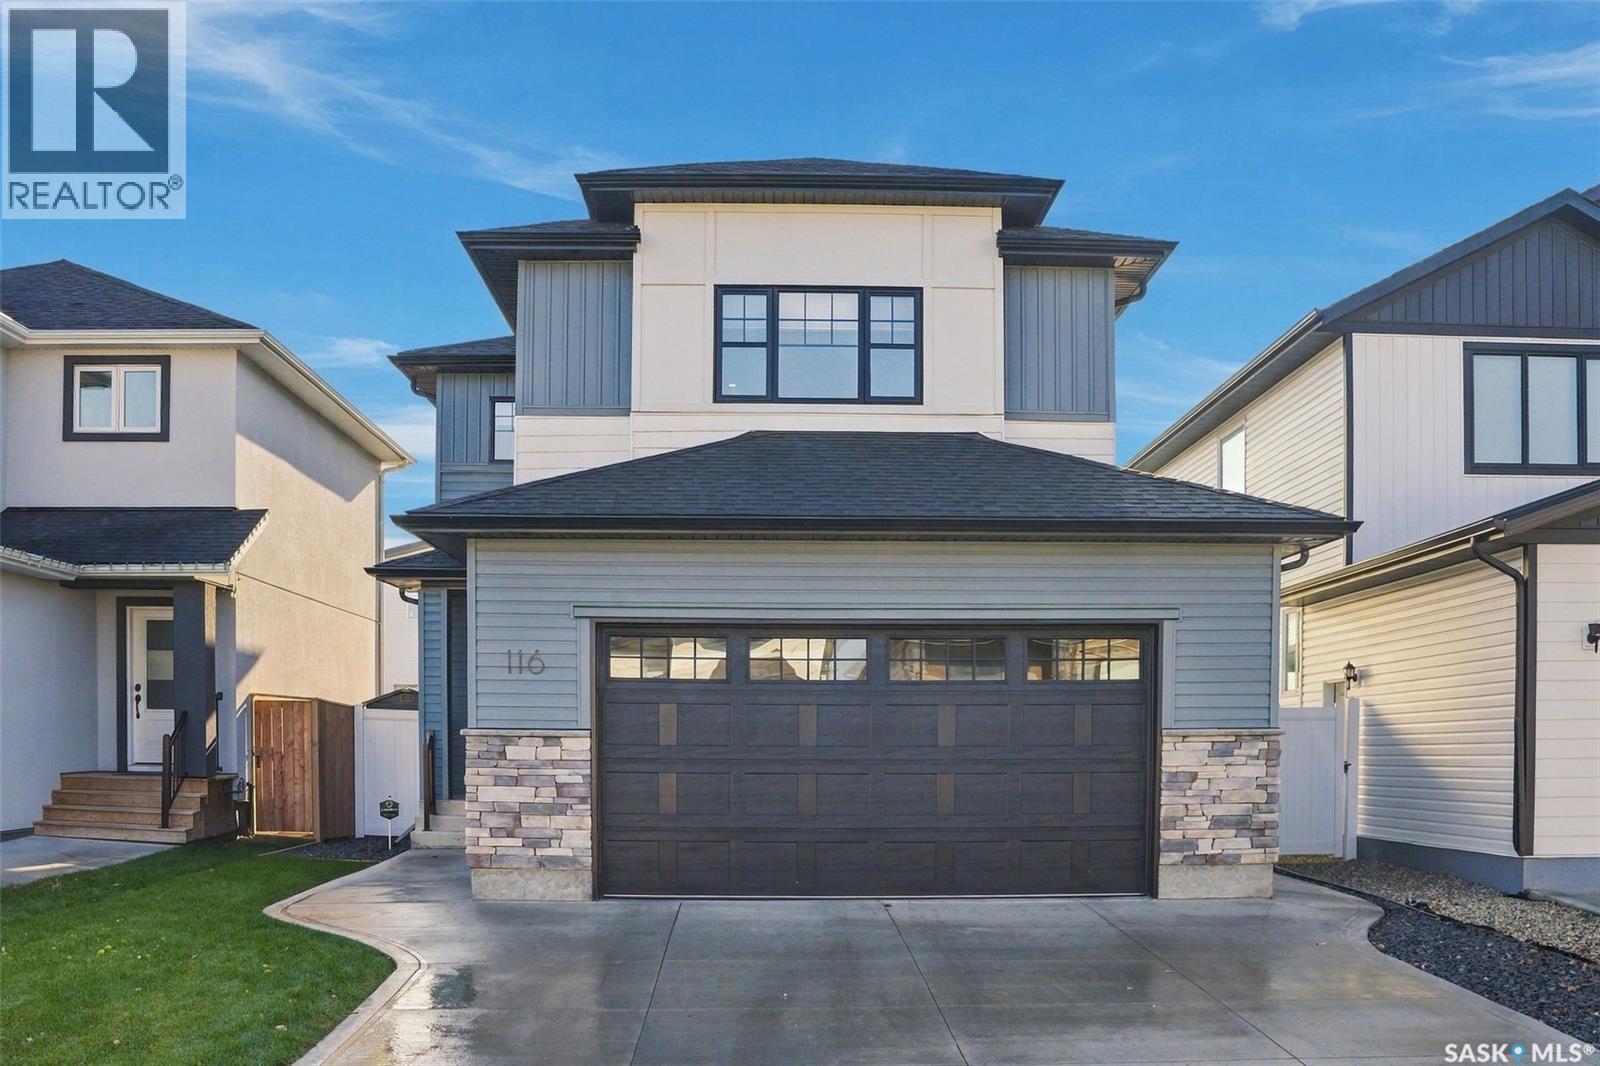
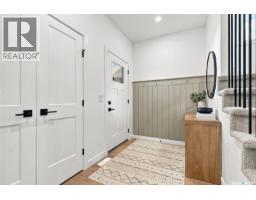
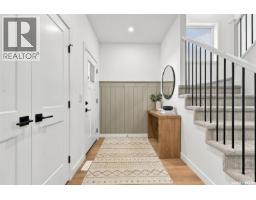
Welcome to 116 Thakur Street located in Aspen Ridge. The outside of the home consists of a mix of vinyl siding, stone, and board and batten. When entering you are greeted with a good sized entry way and a large closet with double doors. Direct entry from the garage leads into the mudroom which has built in cabinets, a bench, and shelving which is perfect for storing all your outdoor clothing. The mudroom leads right into the kitchen area. The kitchen is beautiful with dark cabinetry, under cabinet lighting, quartz counters, and floating shelves. The family room has tons of natural light. Large south facing windows overlooking the back yard, and a feature wall with an electric fireplace make this a perfect space to sit down and relax or to entertain. A 2 piece washroom is also located on the main level. The second floor comes with a awesome bonus room which features vaulted ceilings and makes it a perfect area for a second entertaining space. The primary bedroom has a large window allowing lots of natural light. It comes with a 5 piece ensuite featuring a double vanity, soaker tub, walk in tiled shower with glass door, and a walk in closet! Two additional bedrooms also featuring walk in closets, an additional 4 piece washroom, and laundry are all located on the second floor which makes this level super convenient. The basement is open for development and would have space for an additional bedroom, bathroom, and family area. Outside you'll find a covered deck with south exposure, vinyl fence and alley access. This is a very well appointed and cared for home! (id:56426)
Listed by Boyes Group Realty Inc.
What could the payment be?
Illustrative estimate using the rate you enter, not a lender quote or approval. Mortgage payment only: property taxes, condo fees, insurance and closing costs are additional. Canadian semi-annual compounding; any mortgage-insurance premium is financed.
Property location
Large green pin: this home · Small dots: nearby listings. Select a pin to view a home.
Ask about this property
Send a question, request a private showing, or ask for a price opinion.

More homes near this price
More homes load as you reach this section.