
95 1st STREET SW, Wadena, Saskatchewan
$189,900
3 bed · 2 bath · 1,152 sq ft
MLS® SK052844
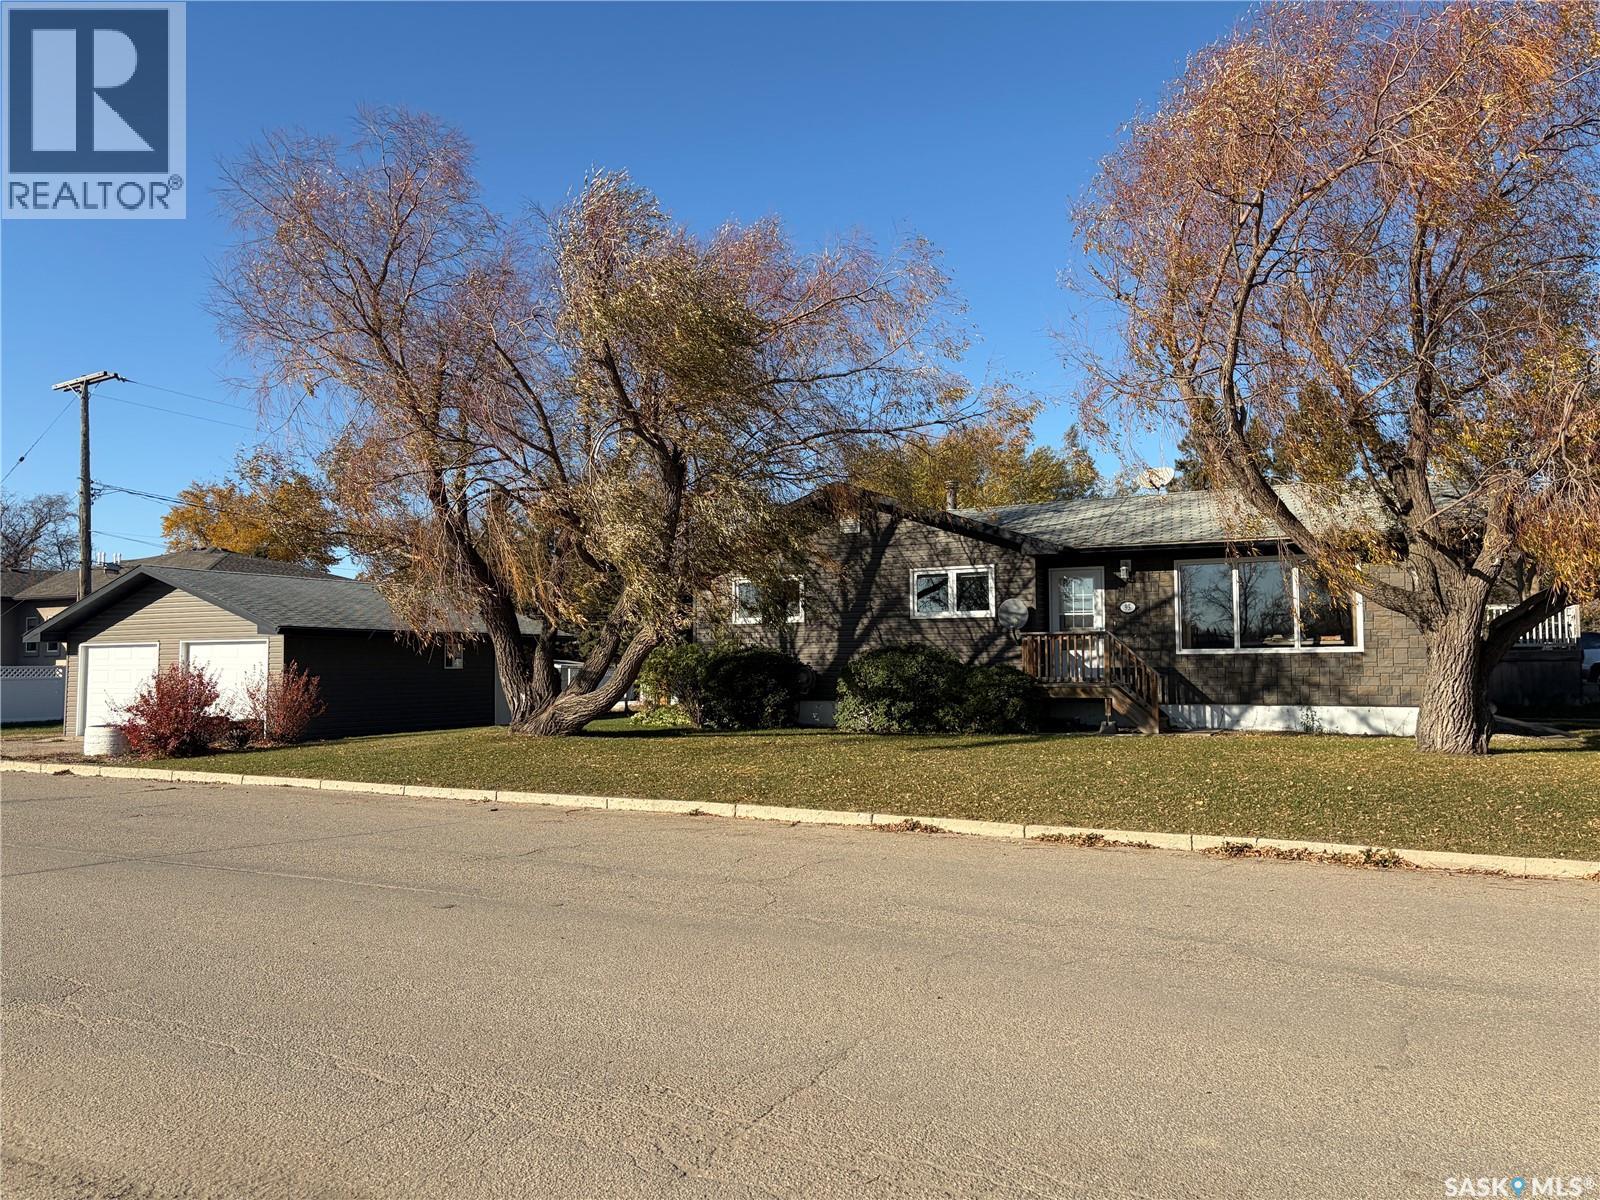
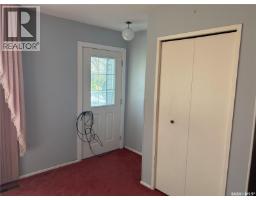
Feel right at home in this solid bungalow at 95 1st Street SW in Wadena! Offering 1,152 sq. feet, three main-floor bedrooms, two bathrooms, and convenient laundry just off the kitchen, this inviting home has a practical layout with space to make your own. Oak kitchen cabinetry, central air conditioning, and an electric fireplace add to its appeal. All appliances, including the freezer, stay, along with a reverse osmosis drinking water system and water softener. The partially finished basement offers room to gather with family and friends, complete with a full bar and sink, cold storage, and a charming finished play nook beneath the stairs. Enjoy morning coffee on the spacious 8 × 28 ft. rear deck. A paved driveway and insulated, OSB-lined 26 × 24 ft. double detached garage with two door openers provide plenty of space for parking, projects, and storage. Discover Wadena—a mature, welcoming town where friendly faces and neighbourly connections help newcomers feel they belong. Whether you’re putting down roots or looking for a quieter pace, this is a lovely place to begin your next chapter. (id:56426)
Jesse Kazakoff
Listed by Century 21 Fusion
What could the payment be?
Illustrative estimate using the rate you enter, not a lender quote or approval. Mortgage payment only: property taxes, condo fees, insurance and closing costs are additional. Canadian semi-annual compounding; any mortgage-insurance premium is financed.
Property location
Large green pin: this home · Small dots: nearby listings. Select a pin to view a home.
Ask about this property
Send a question, request a private showing, or ask for a price opinion.

More homes near this price
More homes load as you reach this section.