
212 Gonczy AVENUE, Esterhazy, Saskatchewan
$370,000
3 bed · 3 bath · 1,172 sq ft
MLS® SK052838
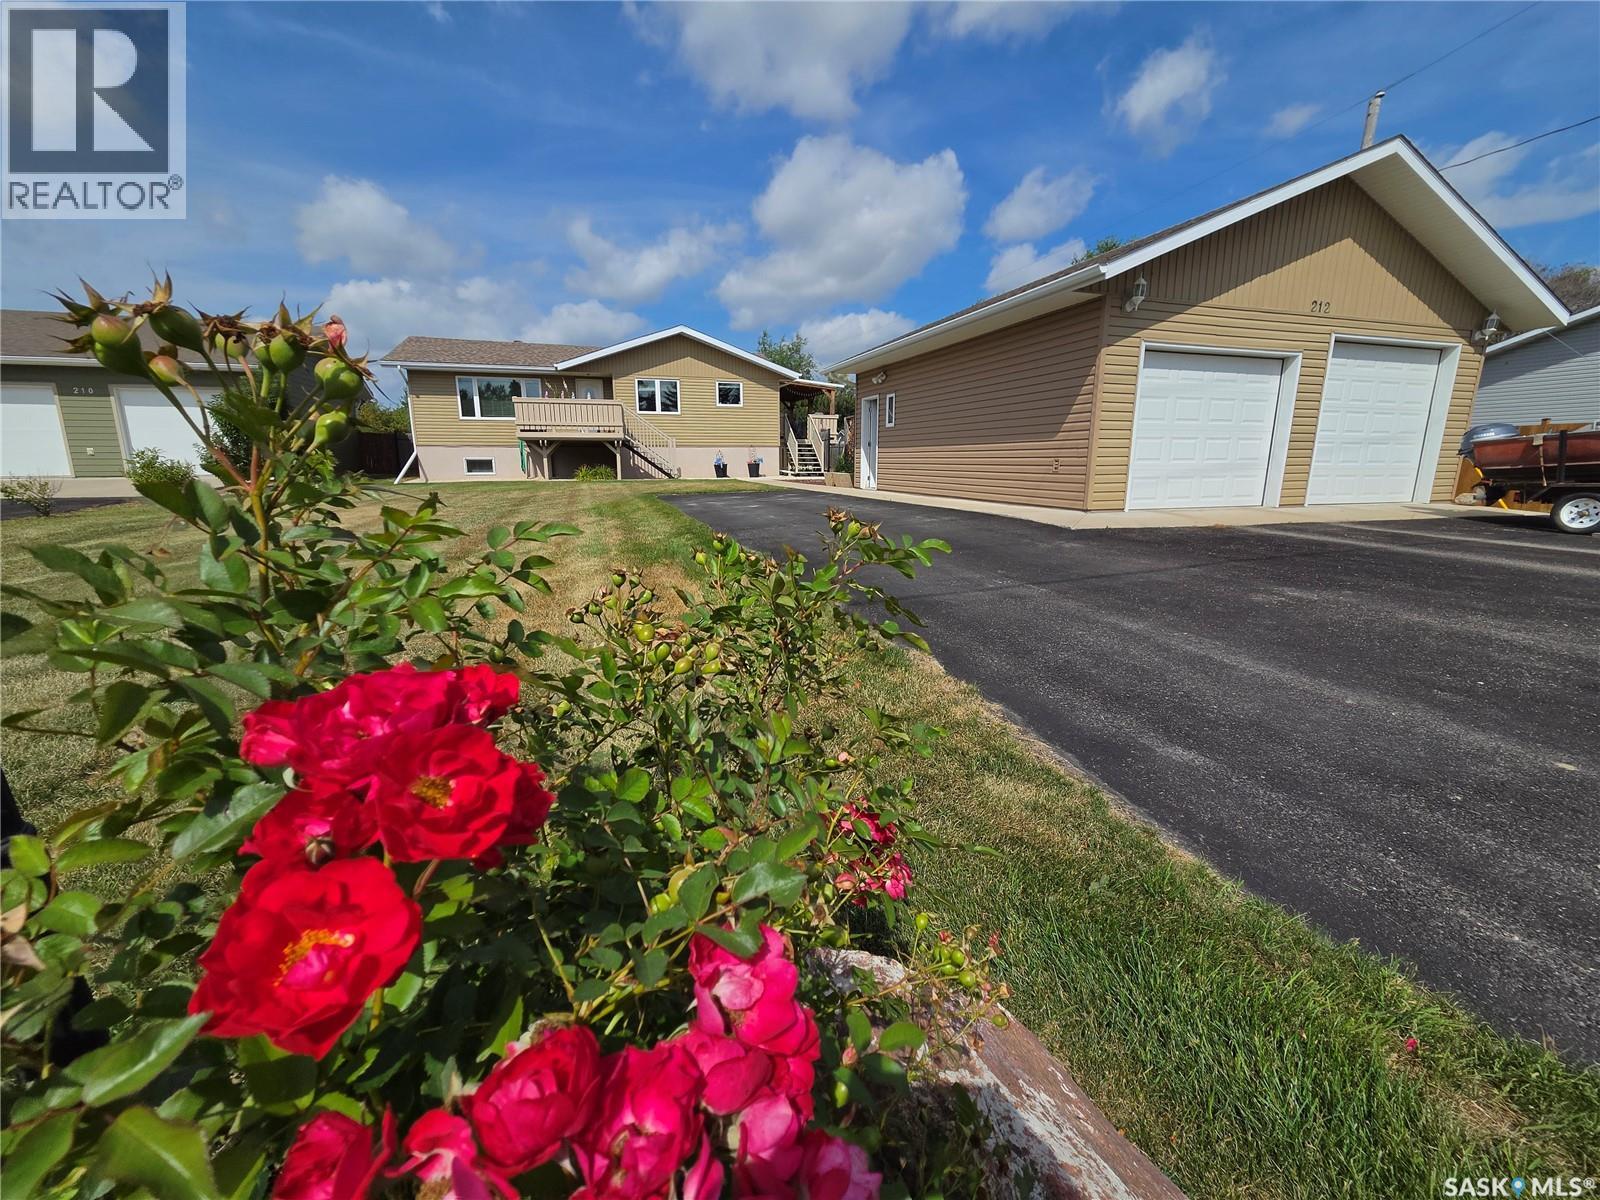
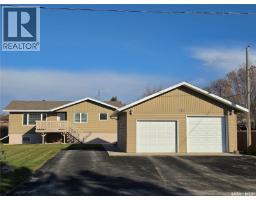
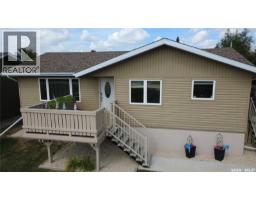
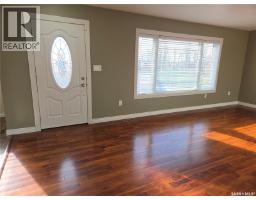
Welcome home! This beautifully maintained 3-bedroom, 3-bathroom house in a quiet southwest Esterhazy neighborhood is built solid, inside and out. Sitting on a large 79' x 175' beautifully landscaped lot, it offers all the space, privacy, and curb appeal you’ve been looking for. Outside, you’ll love the fully fenced backyard, concrete sidewalks, and two large decks—including a recently covered 36’x11’ deck that's perfect for evening visits or rain-or-shine BBQs. There’s a triple-wide driveway with dedicated RV parking, plus a newly insulated, tin-finished double garage with its own 100-amp panel. Inside, the open kitchen and dining area feature solid dark maple cabinets, a walk-in pantry, tile backsplash, hookups for gas or electric cooking and quality appliances. The sun-filled living room boasts solid hardwood floors and pot lighting. The primary suite with hardwood floors includes a walk-in closet and a 4-piece ensuite, while main-floor laundry with plenty of built-in storage and a second 4-piece bath add everyday convenience. The finished basement feels bright and inviting with high ceilings, large windows, brand new carpet and pot lights. It features a big rec room, third bedroom, an office, and a 3-piece bath—giving your family plenty of elbow room. Built to last in 2011 with fir-frame construction, triple-pane PVC windows, and an ICF block foundation, this home is as efficient as it is comfortable. The pristine utility room includes a high-efficiency furnace, air exchanger, new natural gas water heater, 200-amp service, reverse osmosis, and a backwater valve. Move-in ready—just turn the key and settle right in! (id:56426)
Glenn Marchand
Listed by RE/MAX Revolution Realty
What could the payment be?
Illustrative estimate using the rate you enter, not a lender quote or approval. Mortgage payment only: property taxes, condo fees, insurance and closing costs are additional. Canadian semi-annual compounding; any mortgage-insurance premium is financed.
Property location
Large green pin: this home · Small dots: nearby listings. Select a pin to view a home.
Ask about this property
Send a question, request a private showing, or ask for a price opinion.

More homes near this price
More homes load as you reach this section.