
101 230 Heath AVENUE, Saskatoon, Saskatchewan
$359,900
2 bed · 2 bath · 1,212 sq ft
MLS® SK052804
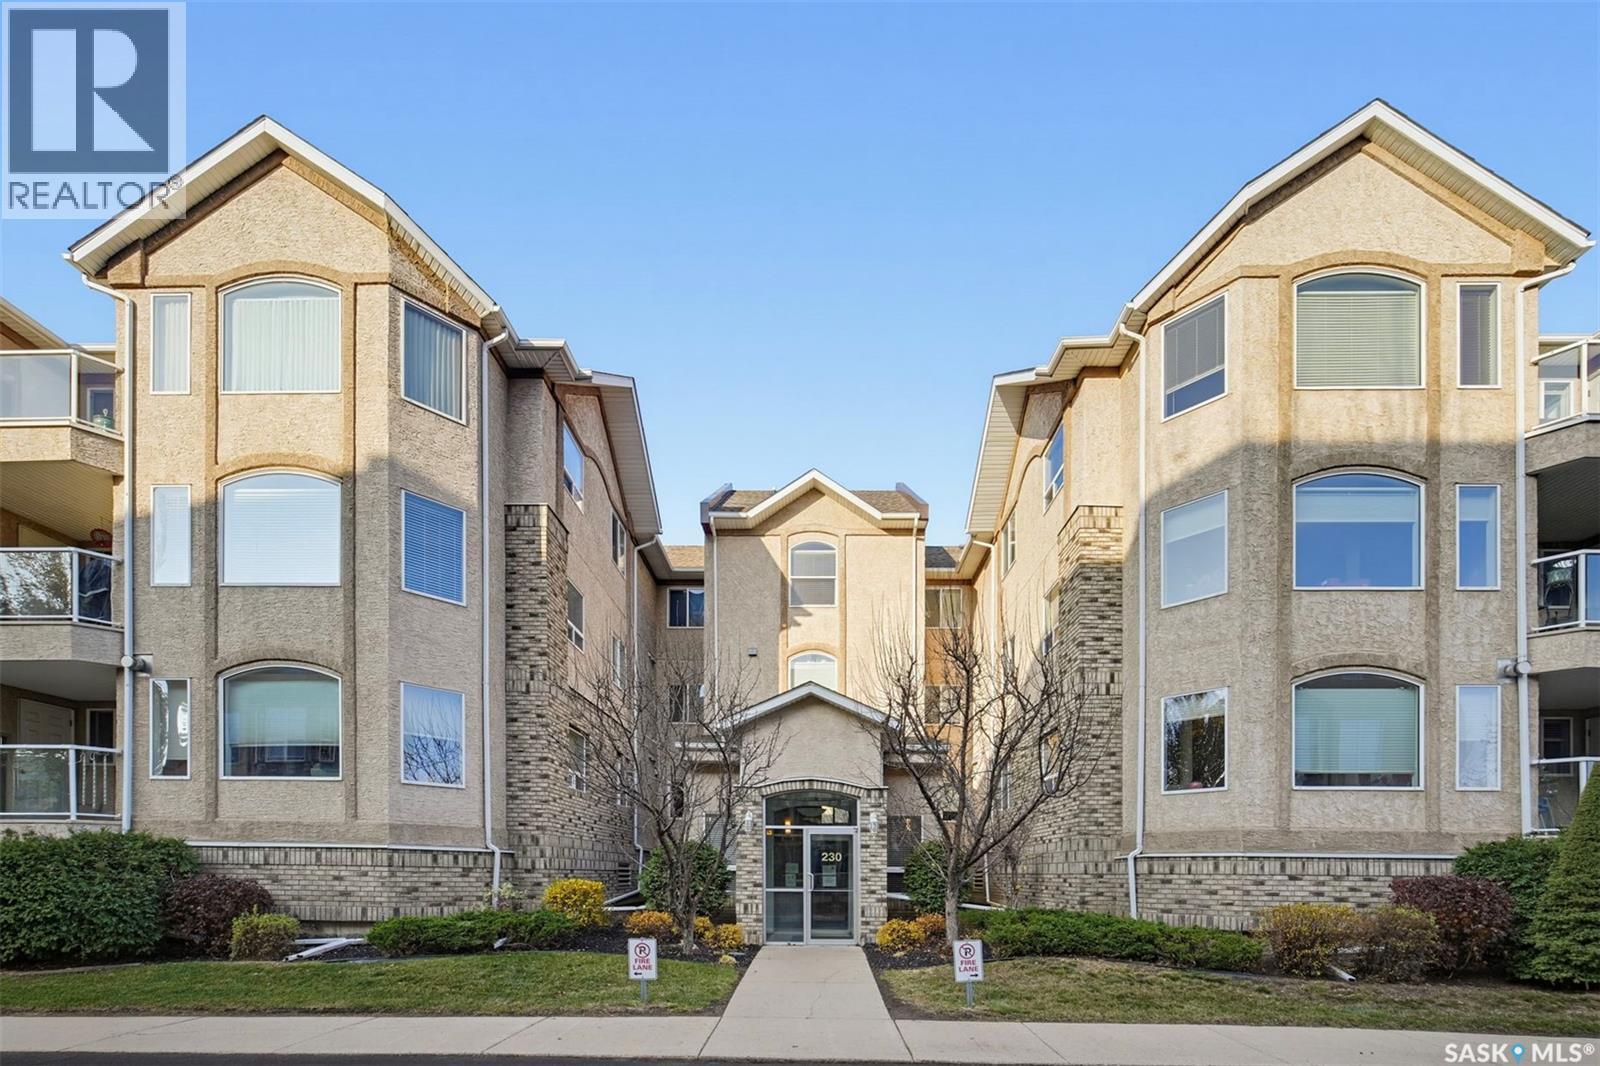
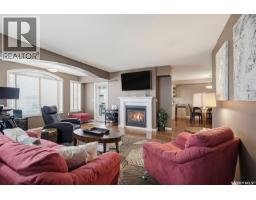
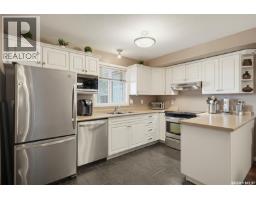
Welcome to Unit 101 at 230 Heath Avenue in Sienne Pointe II. This 1,212 sq. ft. condo has 2 bedrooms and 2 bathrooms and is within walking distance of the shops, restaurants and everyday services in the University Heights Suburban Centre, as well as nearby schools and parks. The open-concept layout connects the kitchen and dining area to a large living room with a gas fireplace and plenty of room to gather. Engineered hardwood flooring runs through the living room, dining area and both bedrooms. Step out from the living room onto the covered deck, which has a natural gas BBQ hookup. The primary bedroom features a walk-in closet and a 3-piece ensuite. The spacious second bedroom is right across from the main 4-piece bathroom and has room for a bed and a desk. A large in-suite laundry room gives you extra space for storage, and one underground parking stall is included. Both the building and the unit are wheelchair accessible, and the building has an elevator. Other building amenities include a large recreation room, a guest suite, an exercise area, visitor parking and a woodworking shop. (id:56426)
Jamie Tait
Listed by Realty Executives Saskatoon
What could the payment be?
Illustrative estimate using the rate you enter, not a lender quote or approval. Mortgage payment only: property taxes, condo fees, insurance and closing costs are additional. Canadian semi-annual compounding; any mortgage-insurance premium is financed.
Property location
Large green pin: this home · Small dots: nearby listings. Select a pin to view a home.
Ask about this property
Send a question, request a private showing, or ask for a price opinion.

More homes near this price
More homes load as you reach this section.