
1201 12th STREET E, Saskatoon, Saskatchewan
$649,900
4 bed · 4 bath · 1,820 sq ft
MLS® SK052704
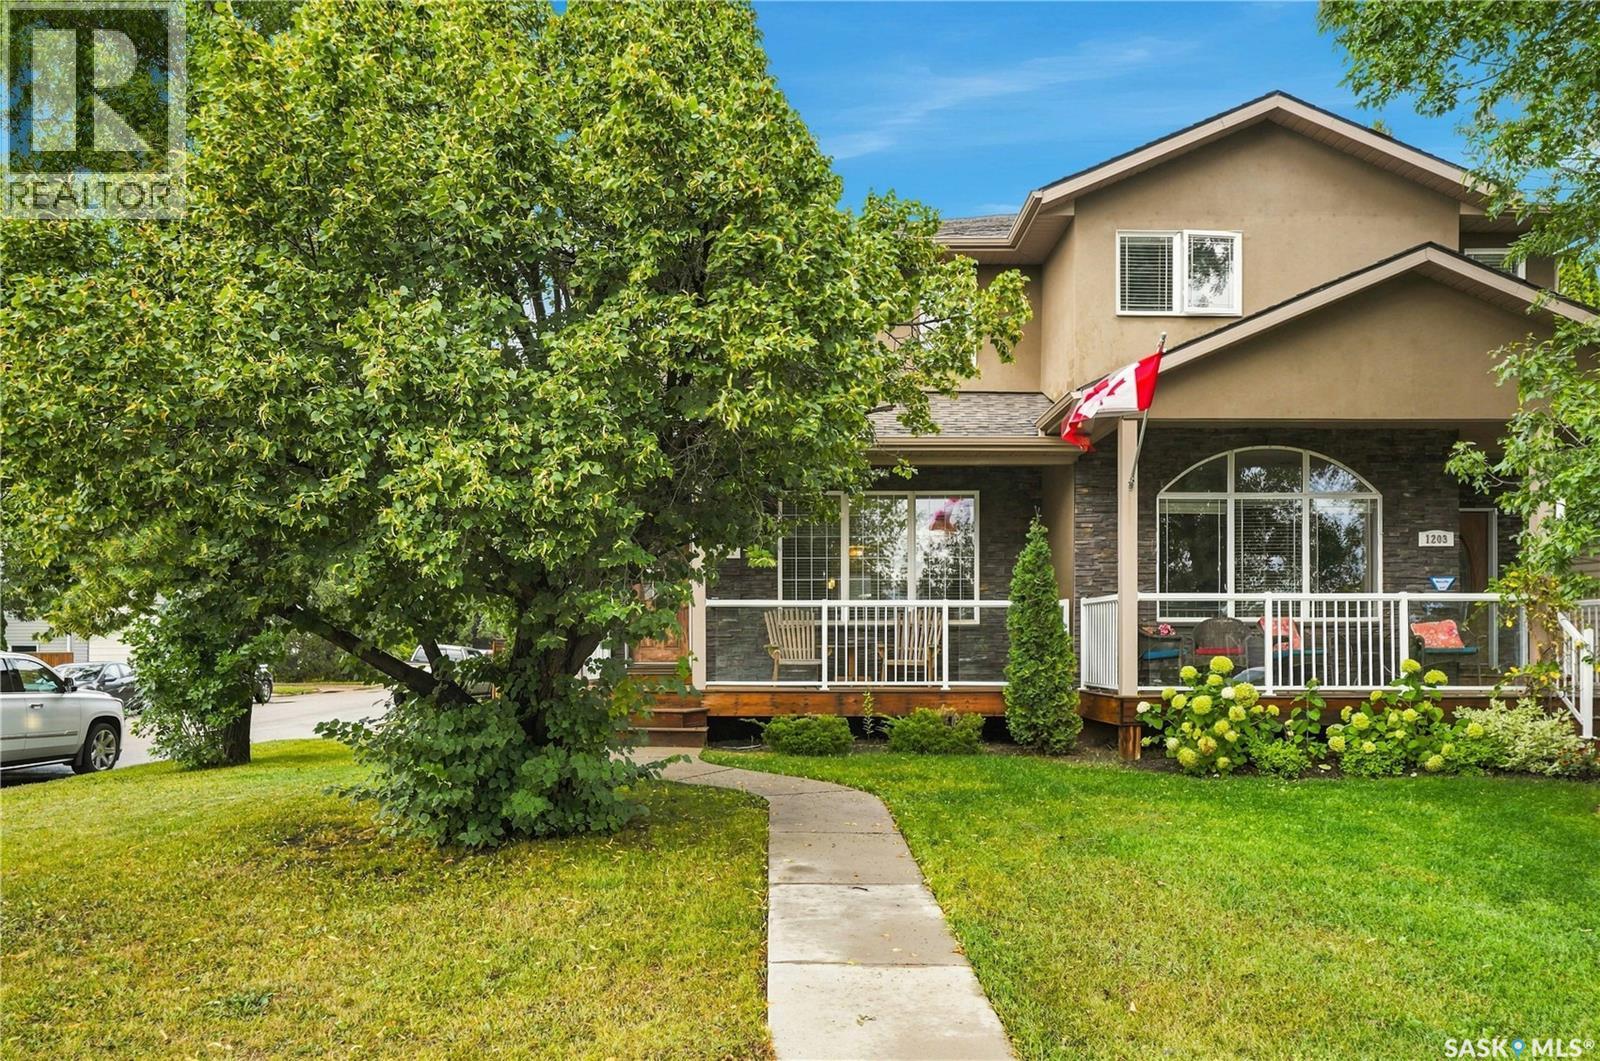
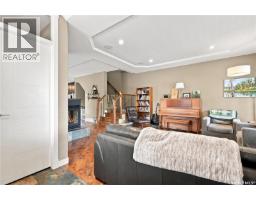
Excellent value in sought after Varsity View! Ideally located just minutes from the University of Saskatchewan and the many amenities along 8th Street, this beautiful two-storey home offers 4 bedrooms, 4 bathrooms, high-end finishes throughout, and plenty of space for the whole family. The main floor features 9’ ceilings, beautiful hardwood flooring, and an inviting open-concept layout. The spacious living room is highlighted by a natural gas see-through fireplace, seamlessly connecting the living and dining area. The kitchen offers shaker-style cabinetry, granite countertops, and a large eat-at island with ample workspace and storage. A convenient 2-piece bathroom and rear entry complete the main level. Upstairs, you’ll find three generous bedrooms, including a spacious primary suite with a walk-in closet and a 4-piece ensuite featuring a tub and separate shower. A second 4-piece bathroom and convenient second-floor laundry add to the functionality of the upper level. The fully developed basement provides additional living and entertaining space, complete with a large recreation room and wet bar, a fourth bedroom, a 3-piece bathroom, and a utility room. Outside, enjoy the front porch overlooking the park and a fully fenced backyard featuring a two-tiered deck, lawn area, and double garage. Additional features include a built-in speaker system throughout the home. Offering an excellent combination of space, style, functionality, and location, this Varsity View property is a fantastic opportunity for anyone looking to enjoy one of Saskatoon’s most desirable neighbourhoods, with the university and everyday amenities close at hand. Don’t miss your opportunity to make this beautiful home your own! (id:56426)
Levi Dziadyk
Listed by TRCG The Realty Consultants Group
What could the payment be?
Illustrative estimate using the rate you enter, not a lender quote or approval. Mortgage payment only: property taxes, condo fees, insurance and closing costs are additional. Canadian semi-annual compounding; any mortgage-insurance premium is financed.
Property location
Large green pin: this home · Small dots: nearby listings. Select a pin to view a home.
Ask about this property
Send a question, request a private showing, or ask for a price opinion.

More homes near this price
More homes load as you reach this section.