
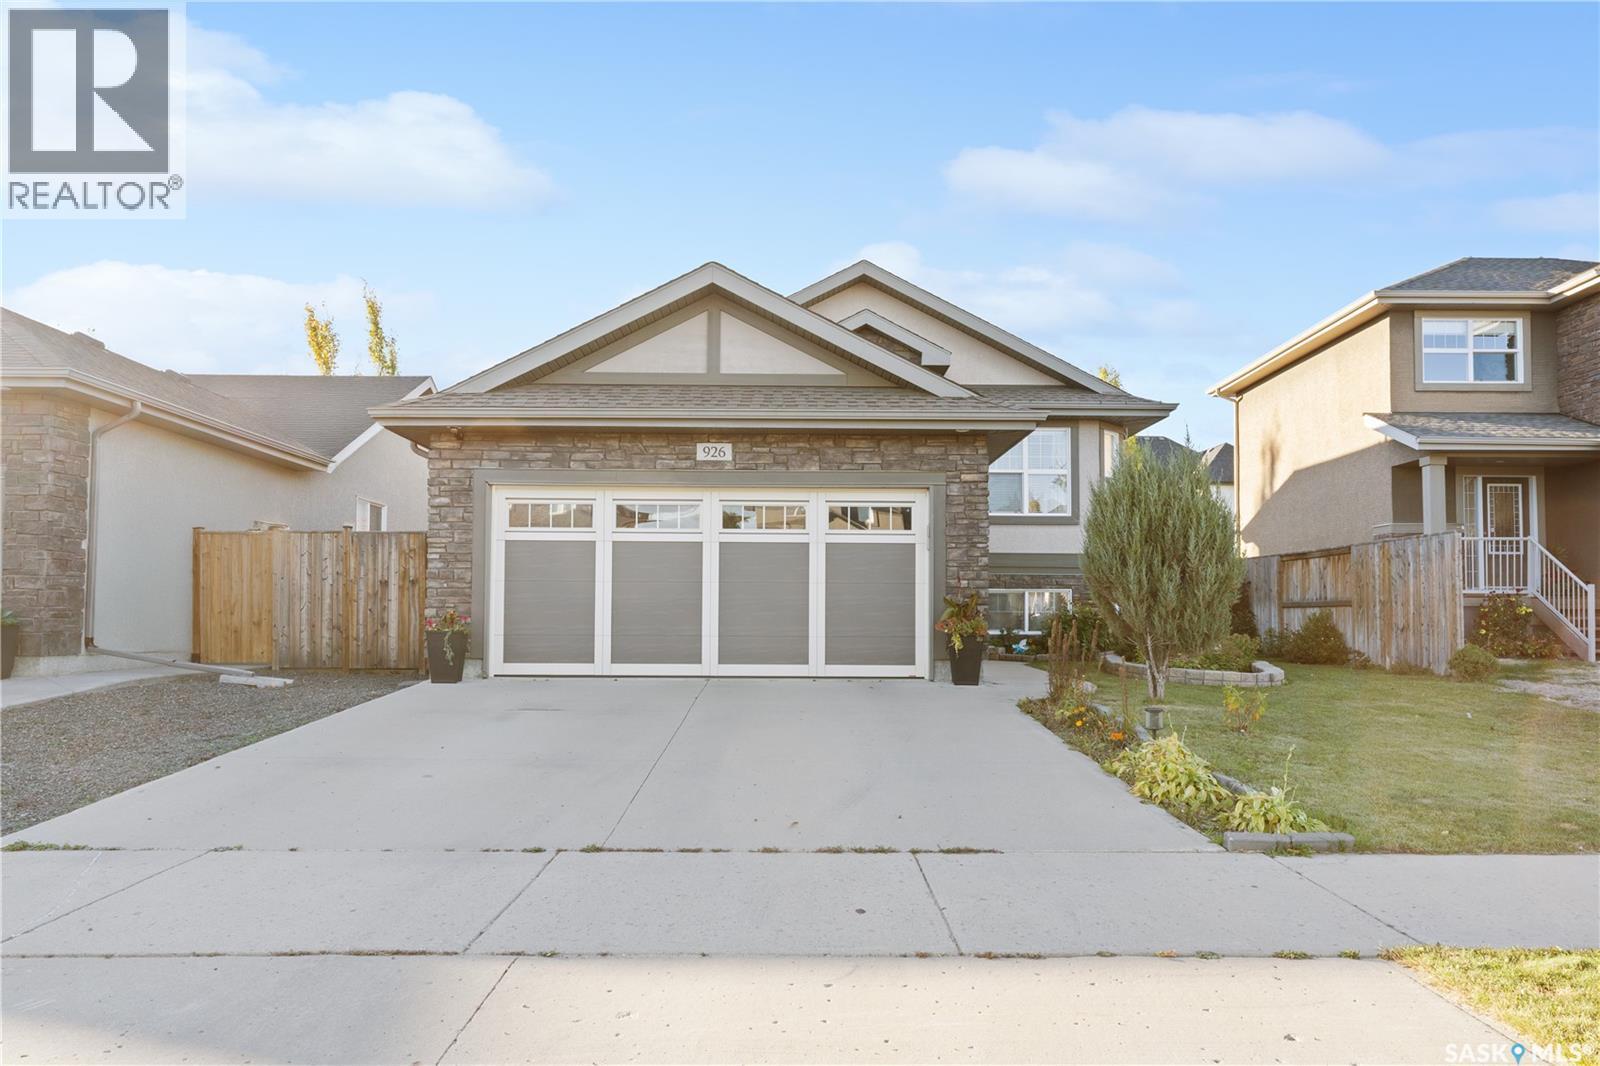
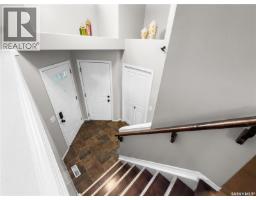
926 Hunter ROAD, Saskatoon, Saskatchewan
$559,000
4 bed · 3 bath · 1,010 sq ft
MLS® SK052696
Location! Location! Location! Welcome to this beautifully maintained, fully developed bi-level home in Saskatoon's sought-after Stonebridge neighborhood! Featuring vaulted ceilings, elegant maple hardwood flooring in living room, large windows, and a bright, functional layout, this home offers 3 spacious bedrooms and 2 full bathrooms on the main level, including a primary ensuite with a walk-in closet. The well-appointed kitchen boasts stainless steel appliances, ample cabinetry, and generous counter space. The fully developed lower level features additional living space, a family room, a bedroom, den, kitchen, and full bathroom—ideal for extended family or a nanny/in-law suite, with an existing tenant in place. Step outside to a fully fenced, landscaped backyard featuring a spacious deck, brand-new gazebo, and underground sprinklers. Additional highlights include an attached double garage, attractive stucco-and-stone exterior, and central air conditioning. Conveniently located near schools, parks, shopping, restaurants, medical clinics, and scenic walking trails, with two elementary schools just 1.5 km away. An exceptional opportunity to enjoy comfort, convenience, and versatile living in one of Saskatoon's most desirable communities. Don't miss out! Call your favorite Realtor for a showing. (id:56426)
Devdut Mozumder
Listed by eXp Realty
What could the payment be?
Illustrative estimate using the rate you enter, not a lender quote or approval. Mortgage payment only: property taxes, condo fees, insurance and closing costs are additional. Canadian semi-annual compounding; any mortgage-insurance premium is financed.
Property location
Large green pin: this home · Small dots: nearby listings. Select a pin to view a home.
Ask about this property
Send a question, request a private showing, or ask for a price opinion.

More homes near this price
More homes load as you reach this section.