
2354 Goldman CRESCENT, Regina, Saskatchewan
$499,900
3 bed · 3 bath · 1,902 sq ft
MLS® SK052628
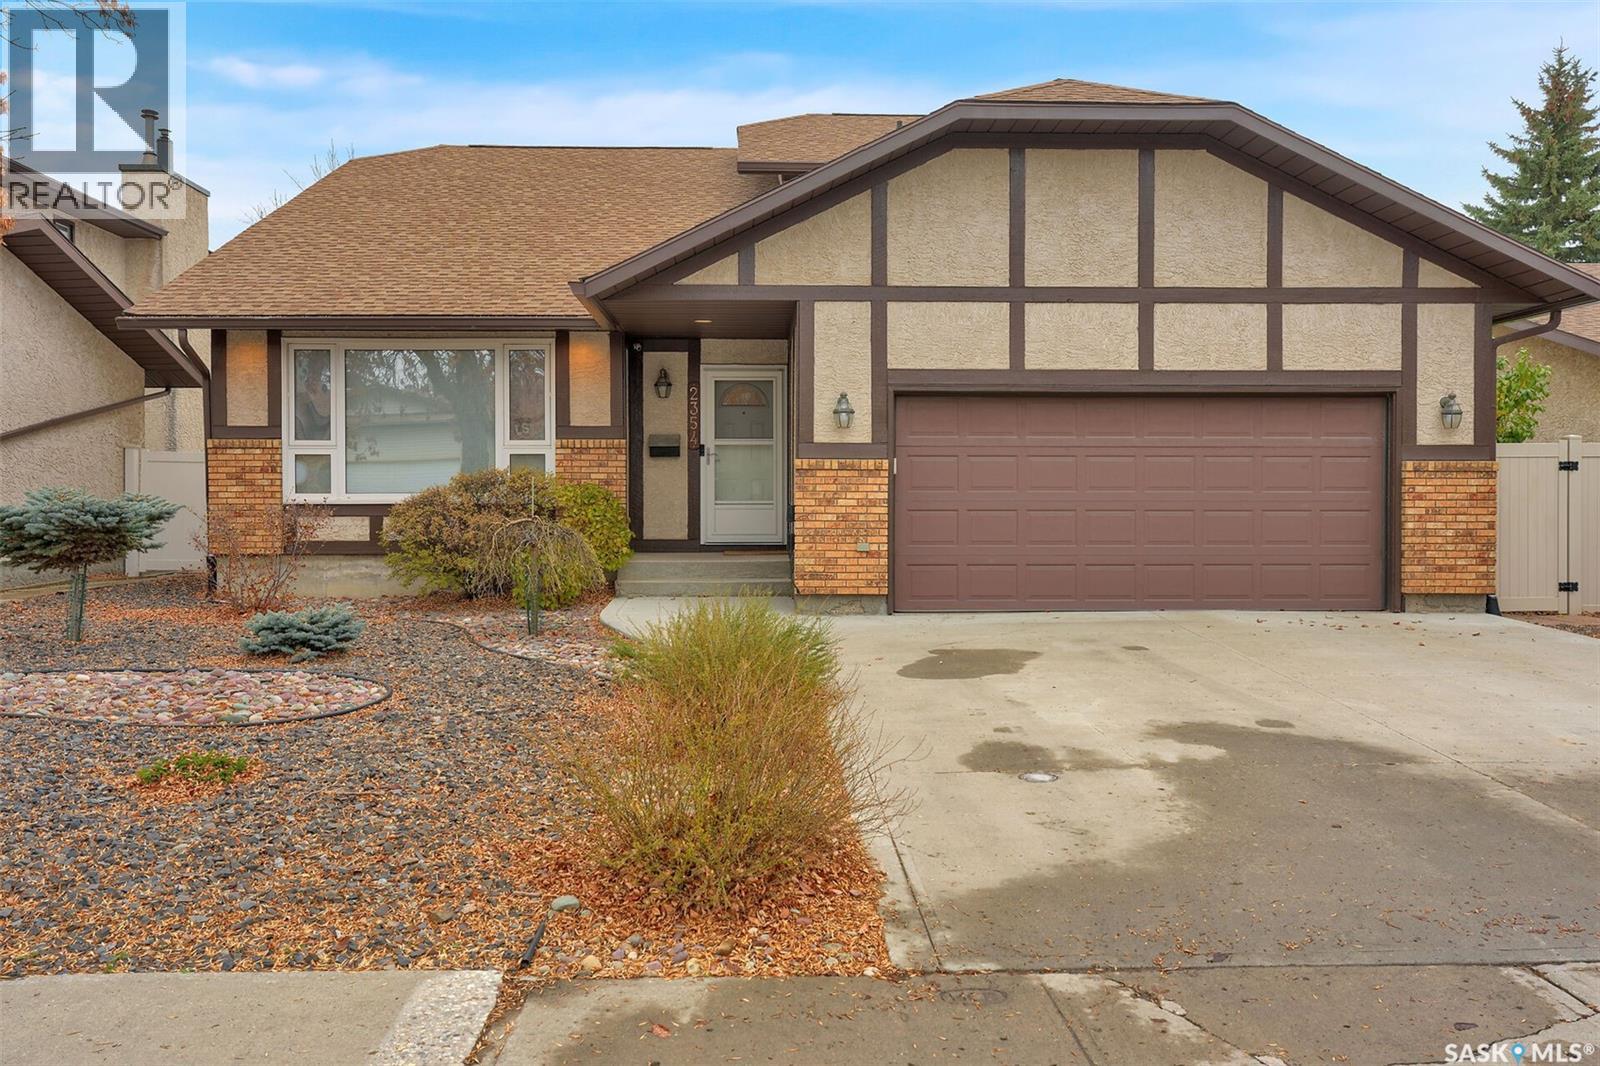
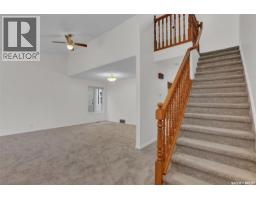
Fantastic opportunity to own this beautifully maintained and updated 1,900 sq. ft. two storey split in the sought after Gardiner Park neighbourhood! Offering 3 bedrooms, 3 bathrooms, a den and numerous upgrades, this home is sure to impress! The attractive exterior welcomes you into a spacious formal living room featuring soaring vaulted ceilings and a huge picture window overlooking the front street. Adjacent is a generous formal dining room that flows seamlessly into the updated kitchen, featuring refaced cabinetry with new doors, stainless steel appliances, tile backsplash, abundant storage and a convenient everyday dining area. Just off the kitchen is an inviting family room featuring 9-foot ceilings, a wood-burning fireplace and expansive windows overlooking the backyard. Completing the main level are a spacious 2 piece bathroom and separate laundry room. Upstairs offers 3 generous bedrooms with hardwood flooring, including a large primary bedroom with its own 2 piece ensuite and huge walk-in closets. A 4 piece bathroom completes the upper level. The developed basement provides additional living space with a recreation room, a great-sized den and a 2 piece bathroom with ample space and rough-in plumbing for an easy conversion to a 3-piece bath. Numerous upgrades include shingles, windows, over head garage door, new carpeting in the formal living room, dining room and family room in October of 2026, a high-efficiency furnace and topped up insulation to R40 in attic. Situated on a beautifully landscaped, oversized lot, the backyard features a large deck, PVC fencing and two storage sheds. The fully insulated garage is another great bonus! A wonderful family home in an established, desirable neighbourhood. (id:56426)
Brent Ackerman
Listed by Brent Ackerman Realty Ltd.
What could the payment be?
Illustrative estimate using the rate you enter, not a lender quote or approval. Mortgage payment only: property taxes, condo fees, insurance and closing costs are additional. Canadian semi-annual compounding; any mortgage-insurance premium is financed.
Property location
Large green pin: this home · Small dots: nearby listings. Select a pin to view a home.
Ask about this property
Send a question, request a private showing, or ask for a price opinion.

More homes near this price
More homes load as you reach this section.