
111 & 113 1st STREET NW, Watson, Saskatchewan
$289,900
5 bed · 2 bath · 1,120 sq ft
MLS® SK052607
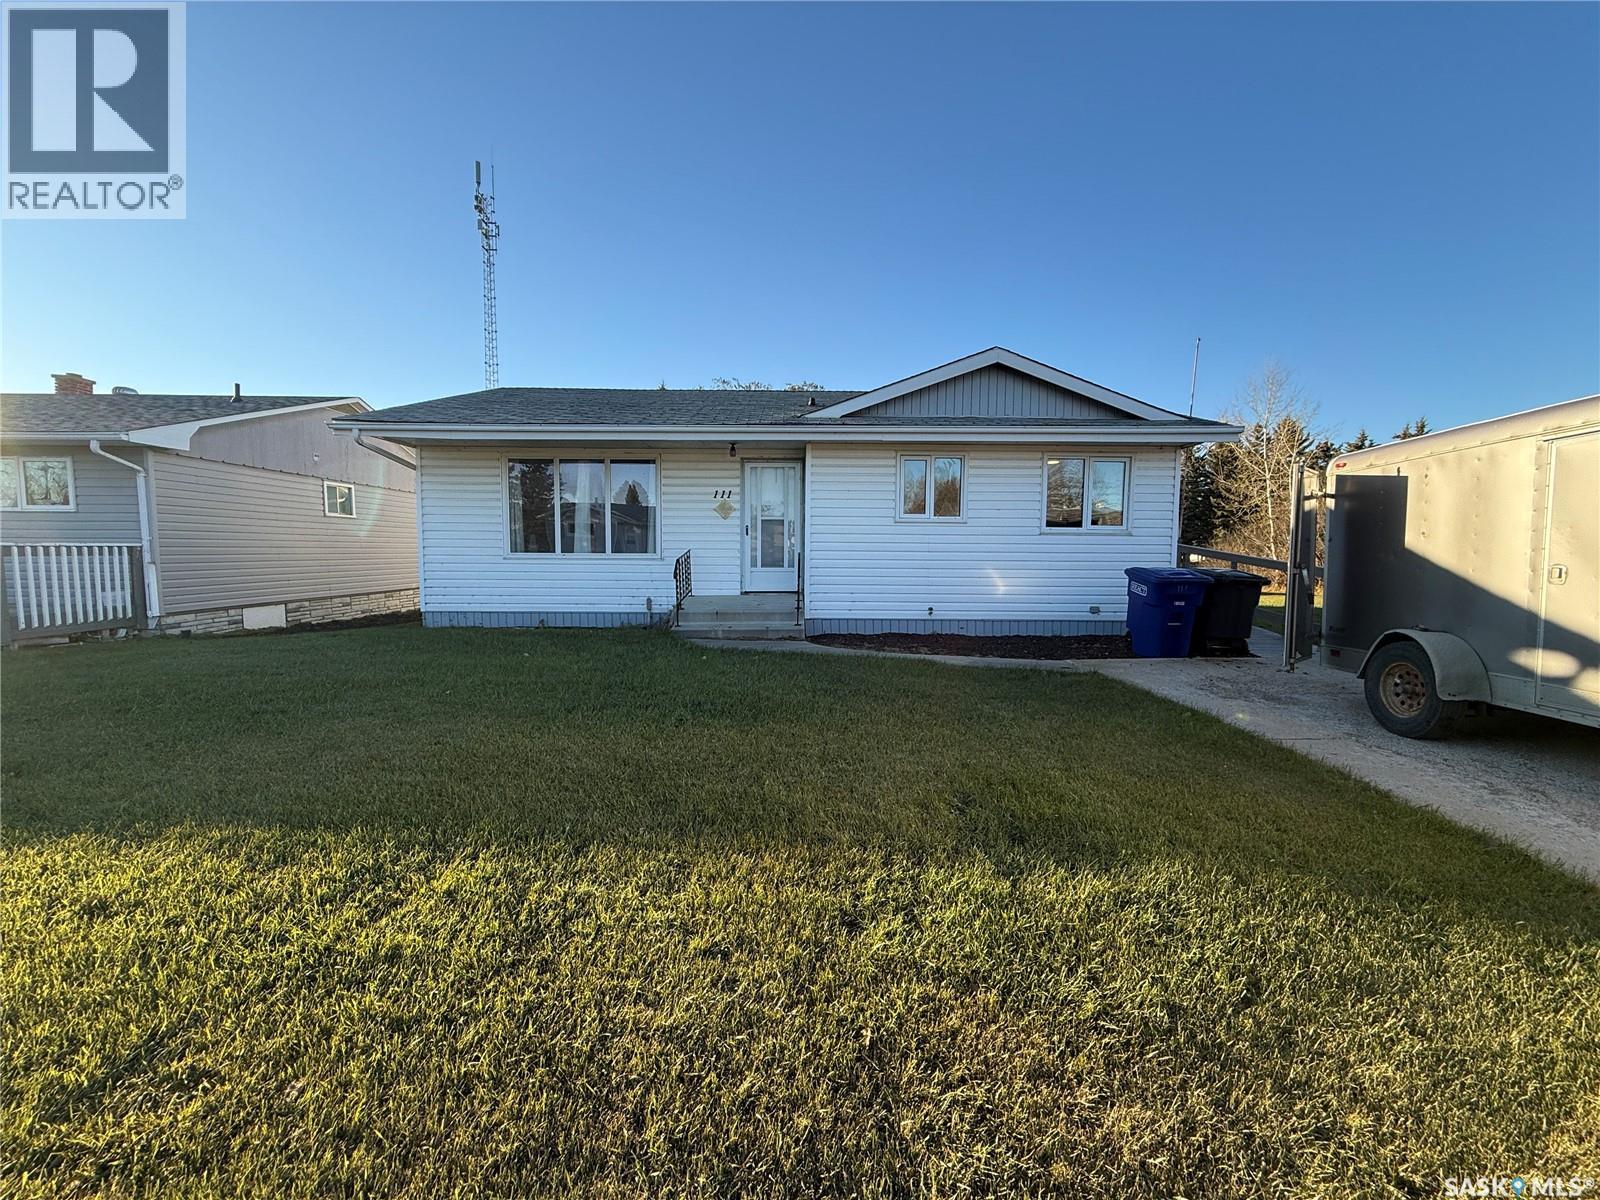
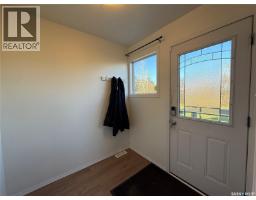
Welcome to this spacious 5-bedroom, 2-bathroom bungalow situated in the Town of Watson! This property offers a fantastic opportunity with the home situated on a 50' x 132' corner lot, plus an **additional 50' x 132' vacant lot right next door**, providing a combined 100' x 132' of property to enjoy! The home features wheelchair-accessible entry and a functional main-floor layout. The kitchen offers an abundance of cabinetry and comes complete with a fridge, stove, microwave, and portable dishwasher. The adjoining dining room is generously sized, offering plenty of room for family gatherings, and features a large picture window overlooking the front yard (cracked window pane to be replaced). Completing the main level are three bedrooms and a bathroom featuring a relaxing jetted tub. The fully developed basement provides a spacious family room, perfect for entertaining or relaxing, along with two additional bedrooms, a 3-piece bathroom, storage room, and laundry/utility area. Numerous recent updates add to the appeal of this home, including new flooring throughout, fresh paint, updated light fixtures, and a new vanity in the basement bathroom. Outside, you'll appreciate the double detached heated garage, storage shed, fire pit area, and plenty of green space. The additional vacant lot offers endless possibilities, whether you envision extra space for outdoor activities, gardening, or future plans! Conveniently located just one block from Main Street, this property offers the perfect combination of small-town living, generous outdoor space, and functionality. **With five bedrooms, numerous updates, a heated garage, and the bonus of an adjoining vacant lot, this property is full of possibilities! Don't miss your opportunity to make it yours!** (id:56426)
Pauline Sunderland
Listed by eXp Realty
What could the payment be?
Illustrative estimate using the rate you enter, not a lender quote or approval. Mortgage payment only: property taxes, condo fees, insurance and closing costs are additional. Canadian semi-annual compounding; any mortgage-insurance premium is financed.
Property location
Large green pin: this home · Small dots: nearby listings. Select a pin to view a home.
Ask about this property
Send a question, request a private showing, or ask for a price opinion.

More homes near this price
More homes load as you reach this section.