
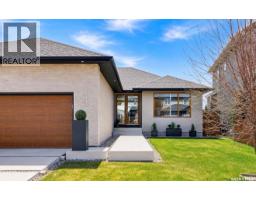
254 Whalley CRESCENT, Saskatoon, Saskatchewan
$939,900
3 bed · 3 bath · 1,534 sq ft
MLS® SK052385
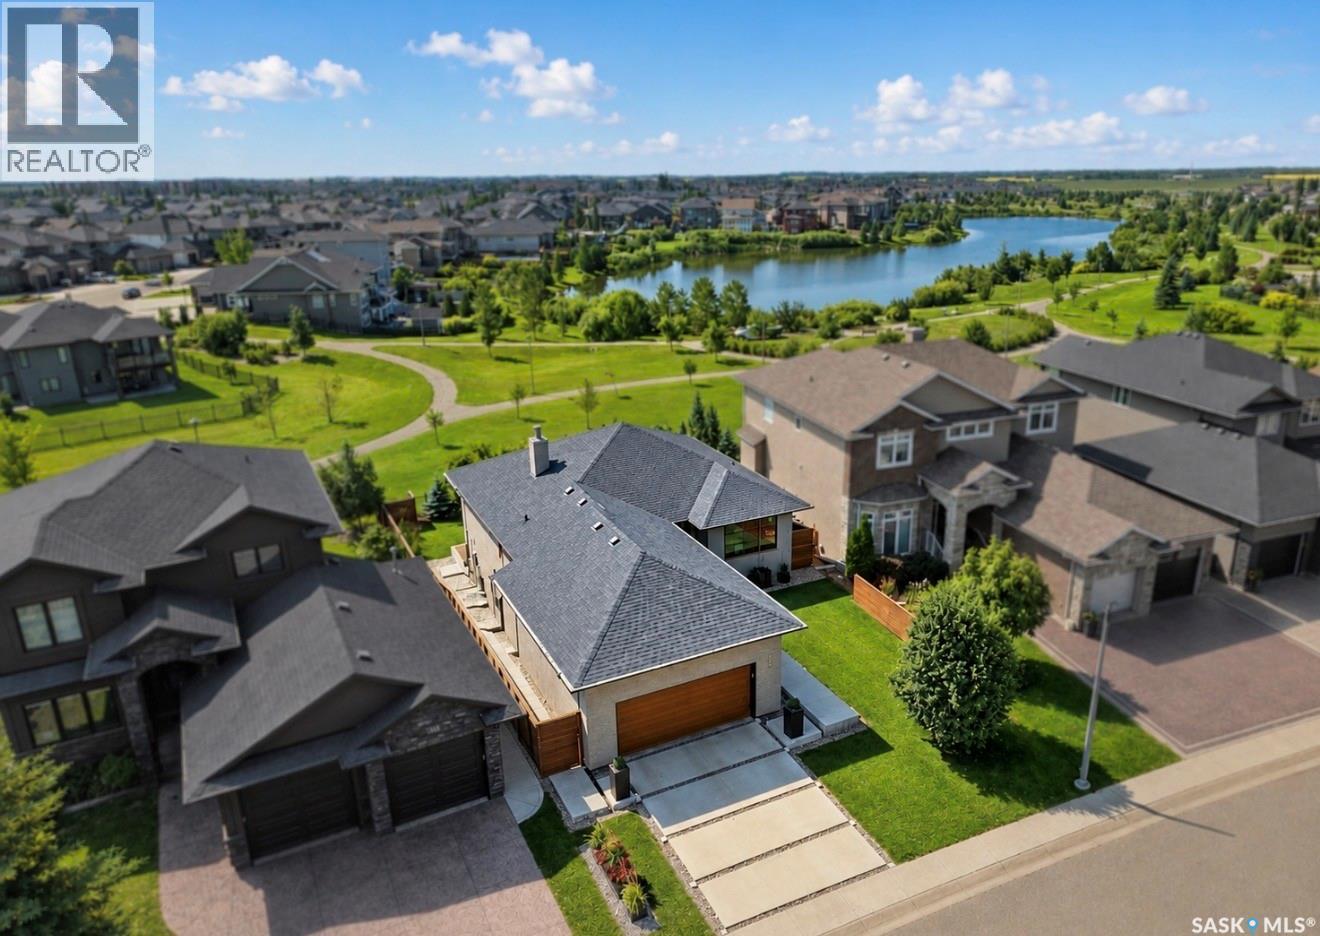
LAKE backing, PARK backing WALKOUT — architectural, ultra high quality throughout and virtually like-new! Behind this modern exterior lies a striking bungalow that is anything but expected. A custom concrete walkway leads you into this home, 1,534 sq’ plus a fully developed walk out level -over 3000 usable sq feet! 3 beds (note-floor plan can allow 5 beds), 3 baths. The main floor features an open-concept great room, dining room and chef’s kitchen that share an impressive space: all centered around a linear 2 sided gas fireplace, glass/ steel railings overlooking the walkout, huge floor to ceiling windows and high ceilings. The professional kitchen boasts custom cabinetry, gas cooktop, wall ovens, multiple LARGE pantries, prof Miele refrigerator, and stunning quartzite counters and waterfall island. HW floors throughout, and a dramatic top-end window & door package that draws your attention to the surrounding views of the park and lake. The main flr continues with a primary suite with a linear fireplace and a spa-inspired ensuite featuring walnut cabinets, fully tiled walk in shower and soaker tub; also a large den, storage and 2pc bath on the main. A stunning open-tread steel staircase with floating maple treads leads to the walkout. Here you’ll find another expansive entertaining space framed by many lrg windows, a linear gas fireplace, a glass-enclosed flex room, and a generous 4th bedroom (flr plan accomodates 3 beds in basement) and 4pc bath. Stepping outside, the modern landscape is equally captivating. Batu wood decking connects to a massive fluid solid concrete patio, surrounded by greenery, contemporary slatted wood and iron fencing, reinforcing the home’s modern architecture. This unique property combines high design with upgrades and exceptional construction, and a sought-after lake backing location. Notables include 9’ ceilings, 8’ doors, 7’ wide windows, gasBBQ hook-up, tilt and turn windows, upper and lower decks, southern exposure, newer furnace 2025. (id:56426)
Dawn Foord
Listed by TRCG The Realty Consultants Group
What could the payment be?
Illustrative estimate using the rate you enter, not a lender quote or approval. Mortgage payment only: property taxes, condo fees, insurance and closing costs are additional. Canadian semi-annual compounding; any mortgage-insurance premium is financed.
Property location
Large green pin: this home · Small dots: nearby listings. Select a pin to view a home.
Ask about this property
Send a question, request a private showing, or ask for a price opinion.

More homes near this price
More homes load as you reach this section.