
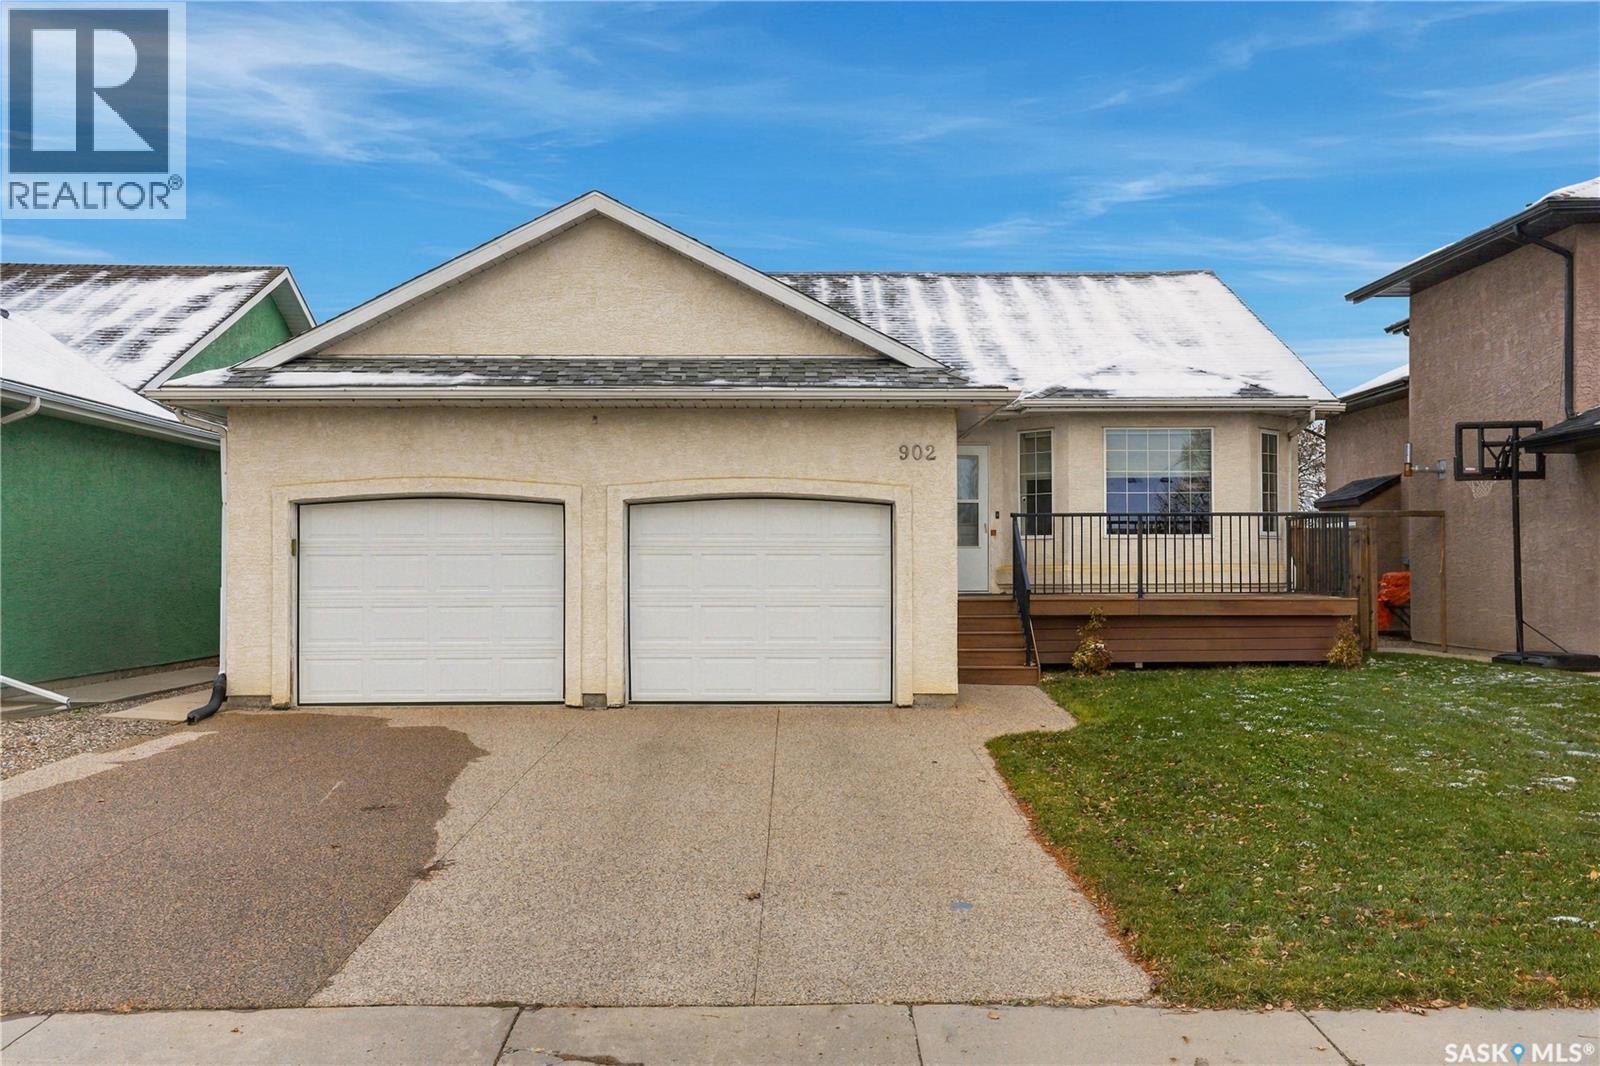
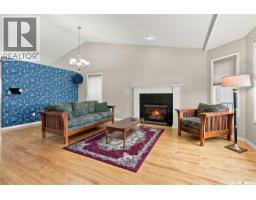
902 Beechmont CRESCENT, Saskatoon, Saskatchewan
$565,000
3 bed · 2 bath · 1,245 sq ft
MLS® SK052380
A beautifully maintained bungalow in Saskatoon's established Briarwood neighbourhood. Built in 2003, this home has been thoughtfully cared for, offering comfortable everyday living with a collection of features that truly set it apart. The main floor features hardwood flooring throughout the living room and kitchen/dining area, with newer appliances and a functional layout that makes the most of the space. Three bedrooms, including a primary suite with its own ensuite, and an additional four-piece bathroom complete the main level. The partially developed basement provides a comfortable family room, with additional space offering plenty of flexibility for storage or future development. Beyond the traditional features of the home, you'll find some impressive extras. An integrated Bang & Olufsen sound system, Lutron blinds, two gas fireplaces, a wet bar, and a private sauna bring an added level of comfort and convenience. The backyard is equally impressive, featuring a heated, kidney-shaped inground swimming pool, a spacious deck, and a Bromic outdoor heater that helps extend those summer evenings. With mature landscaping, underground sprinklers, greenhouse, and a fully fenced yard, this outdoor space is designed for both entertaining and relaxing. Car enthusiasts will appreciate the heated, fully insulated double attached garage, complete with a car lift that adds a unique level of functionality. Located in the desirable Briarwood neighbourhood, 902 Beechmont Crescent is a well-cared-for home that combines practical living with some truly exceptional features. A property that offers a little more than you might expect. (id:56426)
James Rayner
Listed by Coldwell Banker Signature
What could the payment be?
Illustrative estimate using the rate you enter, not a lender quote or approval. Mortgage payment only: property taxes, condo fees, insurance and closing costs are additional. Canadian semi-annual compounding; any mortgage-insurance premium is financed.
Property location
Large green pin: this home · Small dots: nearby listings. Select a pin to view a home.
Ask about this property
Send a question, request a private showing, or ask for a price opinion.

More homes near this price
More homes load as you reach this section.