
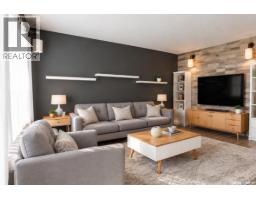
213 245 Ashworth CRESCENT, Saskatoon, Saskatchewan
$314,900
3 bed · 2 bath · 1,132 sq ft
MLS® SK052325
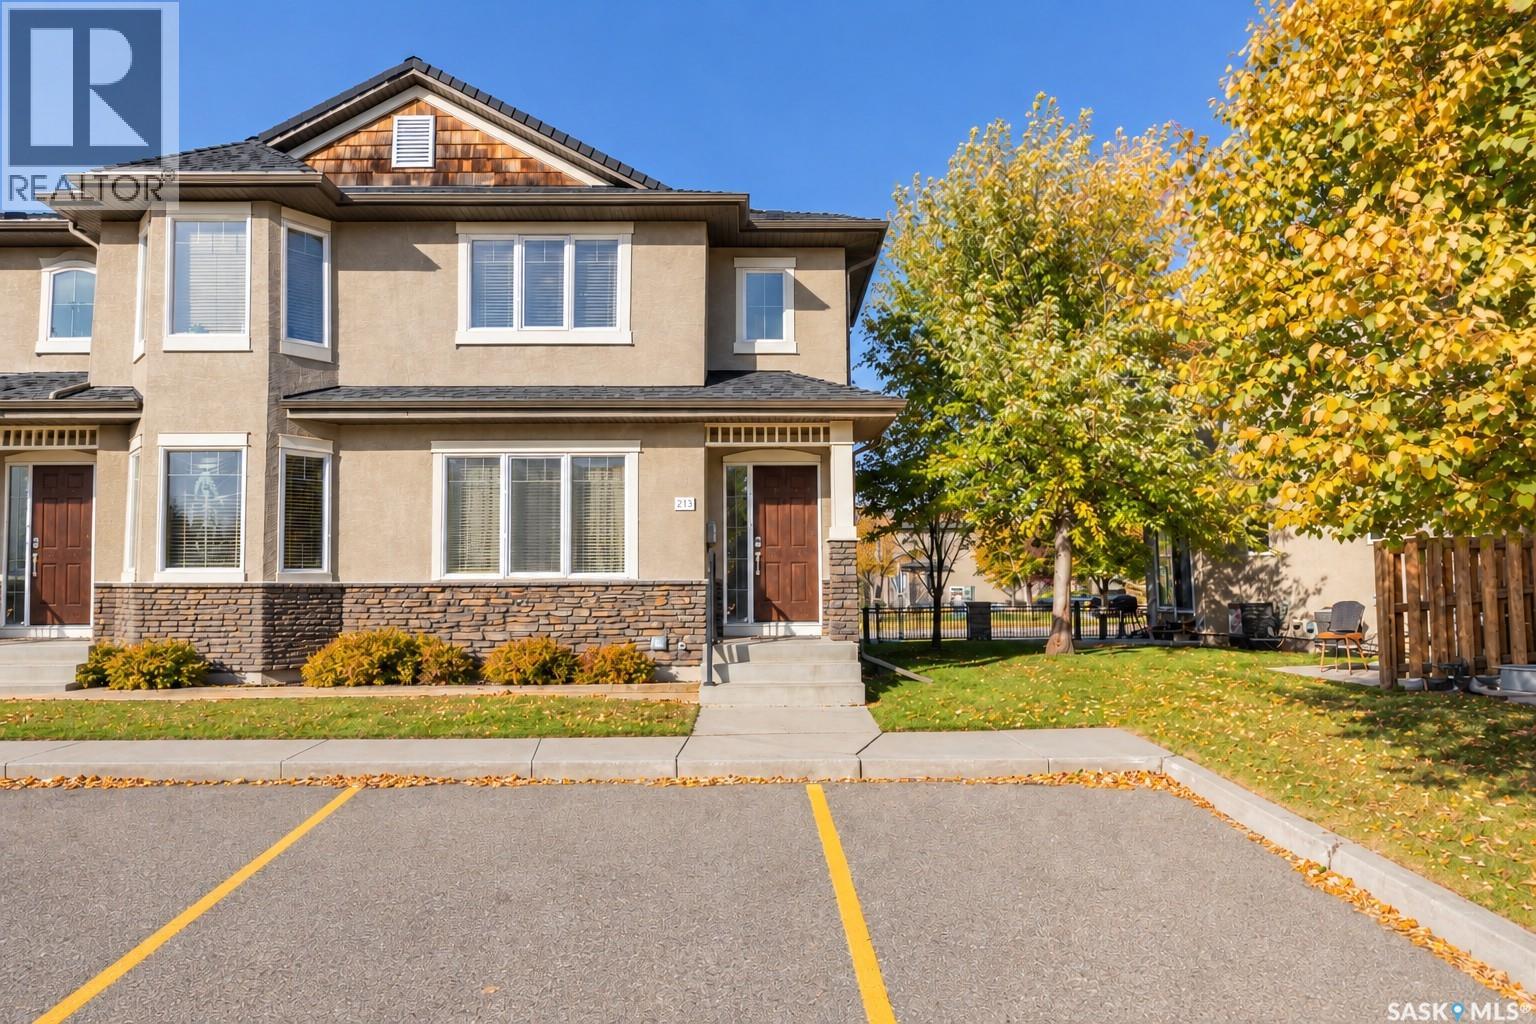
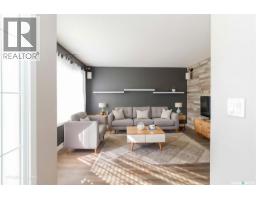
Welcome to #213- 245 Ashworth Crescent in the desirable Sandpointe complex in Stonebridge! This bright and well-maintained 1,132 sq. ft. end-unit townhouse features lots of windows, a functional open-concept layout, and modern finishes throughout. The main floor offers a spacious living room, and a stylish kitchen with solid countertops, modern cabinetry, tile backsplash, stainless steel appliances, and a pantry with pull-out shelving. The dining area opens to a private patio, and a convenient 2-piece bathroom completes the main level. Upstairs features three spacious bedrooms, including a primary bedroom with a walk-in closet, and a full 4-piece bathroom. The partially finished basement provides additional living space, laundry, and storage. Additional features include central air conditioning, a high-efficiency furnace and water heater, humidifier, and two dedicated parking stalls directly in front of the unit, plus visitor parking. Enjoy a prime Stonebridge location close to schools, parks, the scenic Stonebridge pond, walking trails, shopping, restaurants, and everyday amenities. Comfortable, low-maintenance living in a sought-after community. (id:56426)
Lisa Prange
Listed by Boyes Group Realty Inc.
What could the payment be?
Illustrative estimate using the rate you enter, not a lender quote or approval. Mortgage payment only: property taxes, condo fees, insurance and closing costs are additional. Canadian semi-annual compounding; any mortgage-insurance premium is financed.
Property location
Large green pin: this home · Small dots: nearby listings. Select a pin to view a home.
Ask about this property
Send a question, request a private showing, or ask for a price opinion.

More homes near this price
More homes load as you reach this section.