
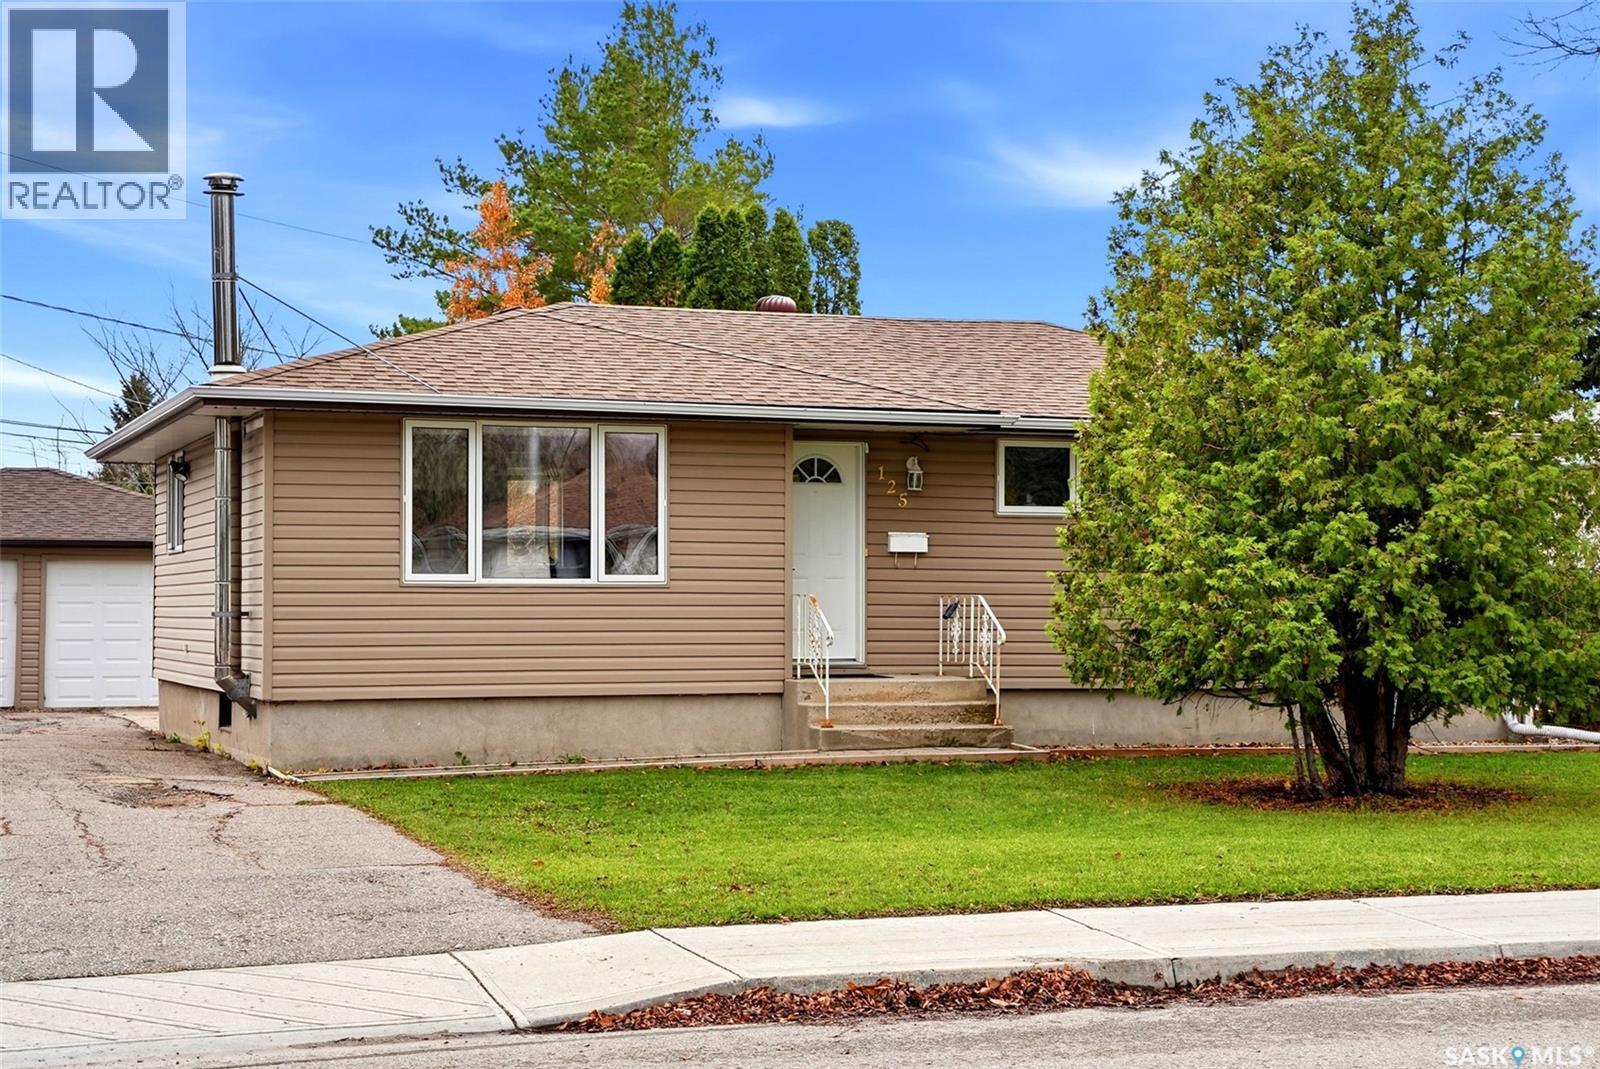
125 Stapleford CRESCENT, Regina, Saskatchewan
$374,900
4 bed · 2 bath · 1,045 sq ft
MLS® SK052237
Welcome to 125 Stapleford Crescent! This inviting family bungalow offers comfortable living spaces, practical updates, and a great location close to schools and shopping. The kitchen features an abundance of cabinetry with convenient soft-close cabinets. PVC windows on the main floor and updated shingles add to the home’s appeal. The developed basement provides additional living space with a large rec room, complete with a bar fridge that stays, an extra bedroom (window does not meet current egress requirements), and a freshly renovated 3-piece bathroom with a corner shower. Newer laminate flooring adds a fresh touch, while a spacious storage room and laundry area provide extra functionality. Outside, enjoy a nice-sized yard enclosed by a vinyl fence, along with a double detached garage. Large deck to enjoy summer days and nights or BBQ for family and friends. Located in a family-friendly neighbourhood, this home offers a wonderful opportunity for families looking for comfort, space, and convenience! As per the Seller’s direction, all offers will be presented on 11/02/2026 1:00PM. (id:56426)
Giselle Ripplinger
Listed by Coldwell Banker Local Realty
What could the payment be?
Illustrative estimate using the rate you enter, not a lender quote or approval. Mortgage payment only: property taxes, condo fees, insurance and closing costs are additional. Canadian semi-annual compounding; any mortgage-insurance premium is financed.
Property location
Large green pin: this home · Small dots: nearby listings. Select a pin to view a home.
Ask about this property
Send a question, request a private showing, or ask for a price opinion.

More homes near this price
More homes load as you reach this section.