
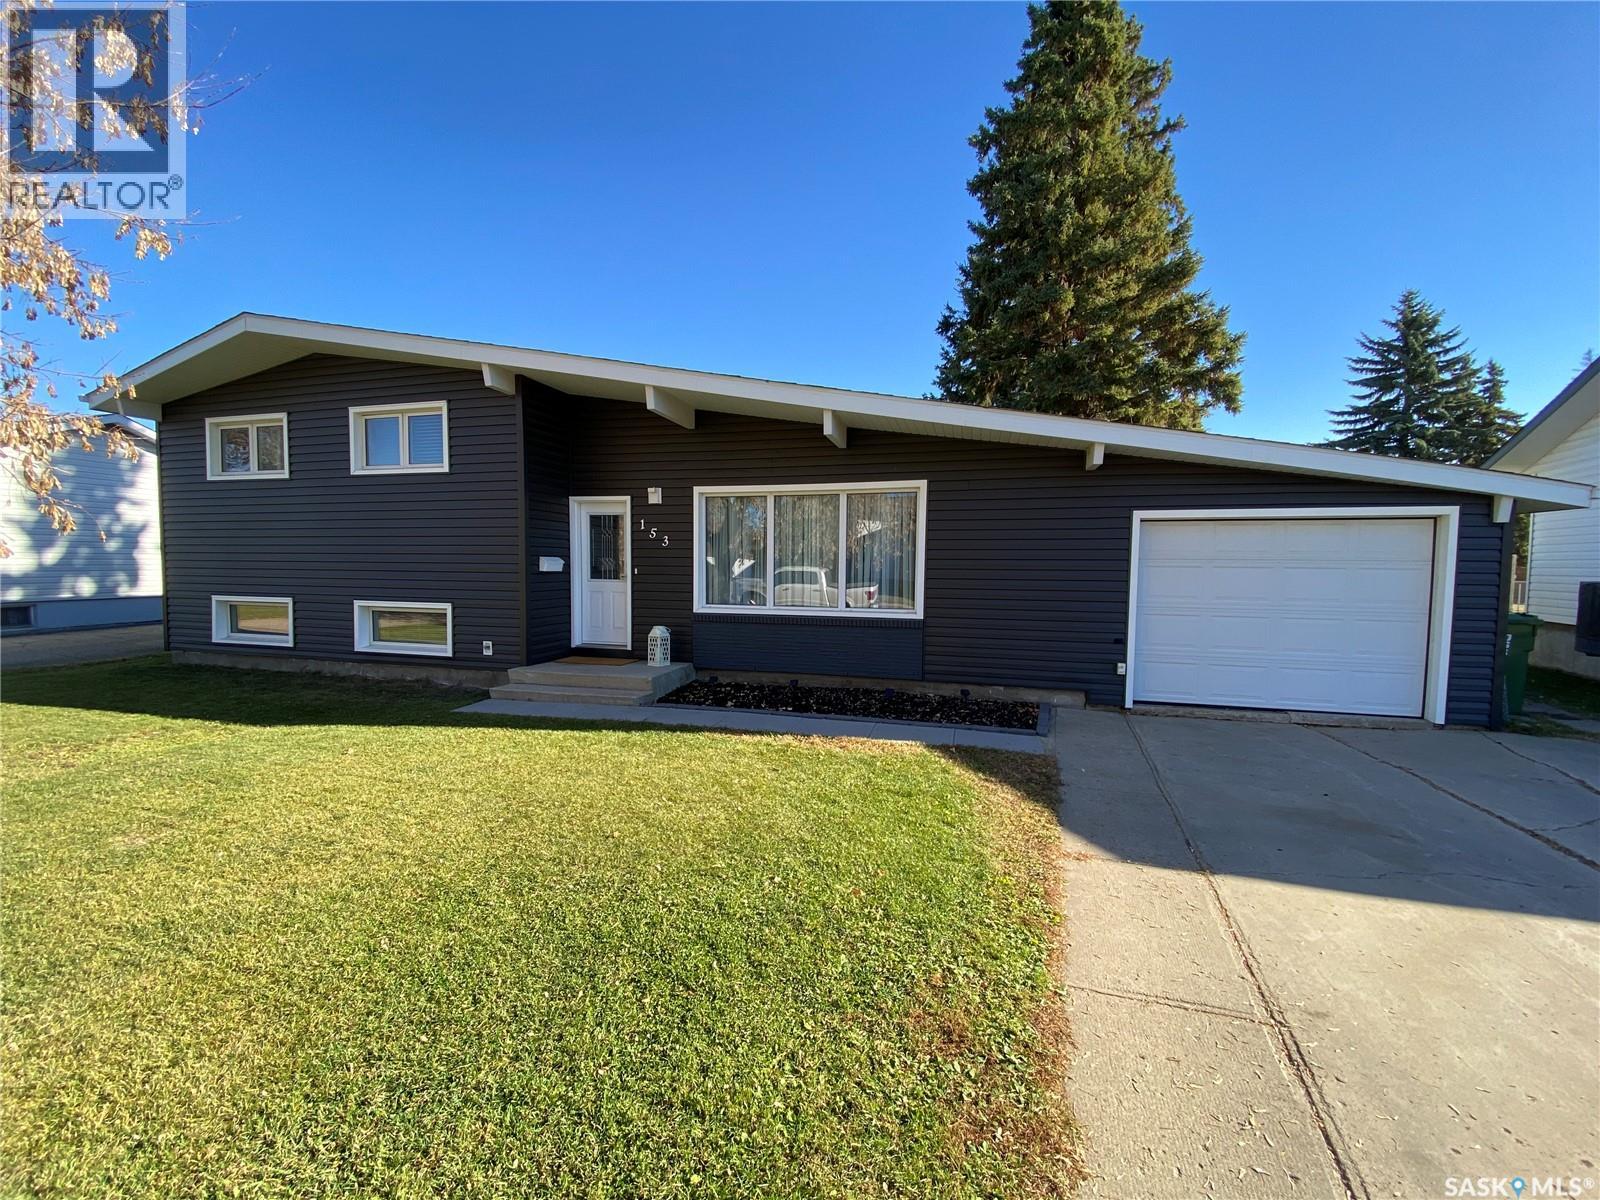
153 Dalebrooke DRIVE, Yorkton, Saskatchewan
$344,300
4 bed · 2 bath · 1,100 sq ft
MLS® SK052208
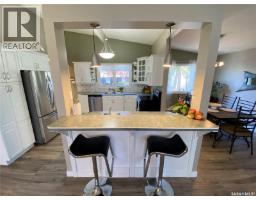
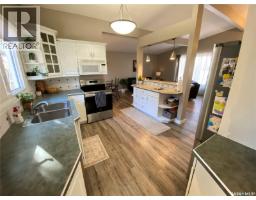
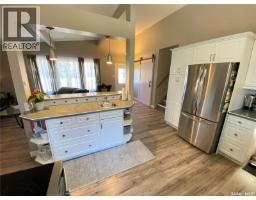
153 Dalebrooke Drive offers your family a pristine home in the southwest part of the city. Move in ready condition with an abundance of renovations over the years. Starting in the backyard which is fully fenced, large deck for entertaining and enjoying the privacy along with your hot tub to enjoy and also a 3-season sunroom. Inside the open concept home offers an abundance of light. The kitchen contains a large number of cabinets and countertop space and flows into both your dining and living room areas. Access to the sunroom right off the kitchen before heading to the basement level. Up a few steps in this split level home, you have your 3 large bedrooms with the primary carrying king sized furniture for you. 2 additional bedrooms for the kids or home office space along with your 4-piece bath. Heading to the lowest level you have a good-sized rec room area along with an extra 4th bedroom. 3-piece washroom also contains your laundry pair and then access to your utility area with an abundance of storage. No water in this home from the past years. An incredible opportunity, and the location superb with a short distance to 2 elementary schools and the hospital area. Don’t hesitate, make the move into your new home today! (id:56426)
Darren Balaberda
Listed by RE/MAX Blue Chip Realty
What could the payment be?
Illustrative estimate using the rate you enter, not a lender quote or approval. Mortgage payment only: property taxes, condo fees, insurance and closing costs are additional. Canadian semi-annual compounding; any mortgage-insurance premium is financed.
Property location
Large green pin: this home · Small dots: nearby listings. Select a pin to view a home.
Ask about this property
Send a question, request a private showing, or ask for a price opinion.

More homes near this price
More homes load as you reach this section.