
724 150 Langlois WAY, Saskatoon, Saskatchewan
$449,000
3 bed · 4 bath · 1,236 sq ft
MLS® SK052190
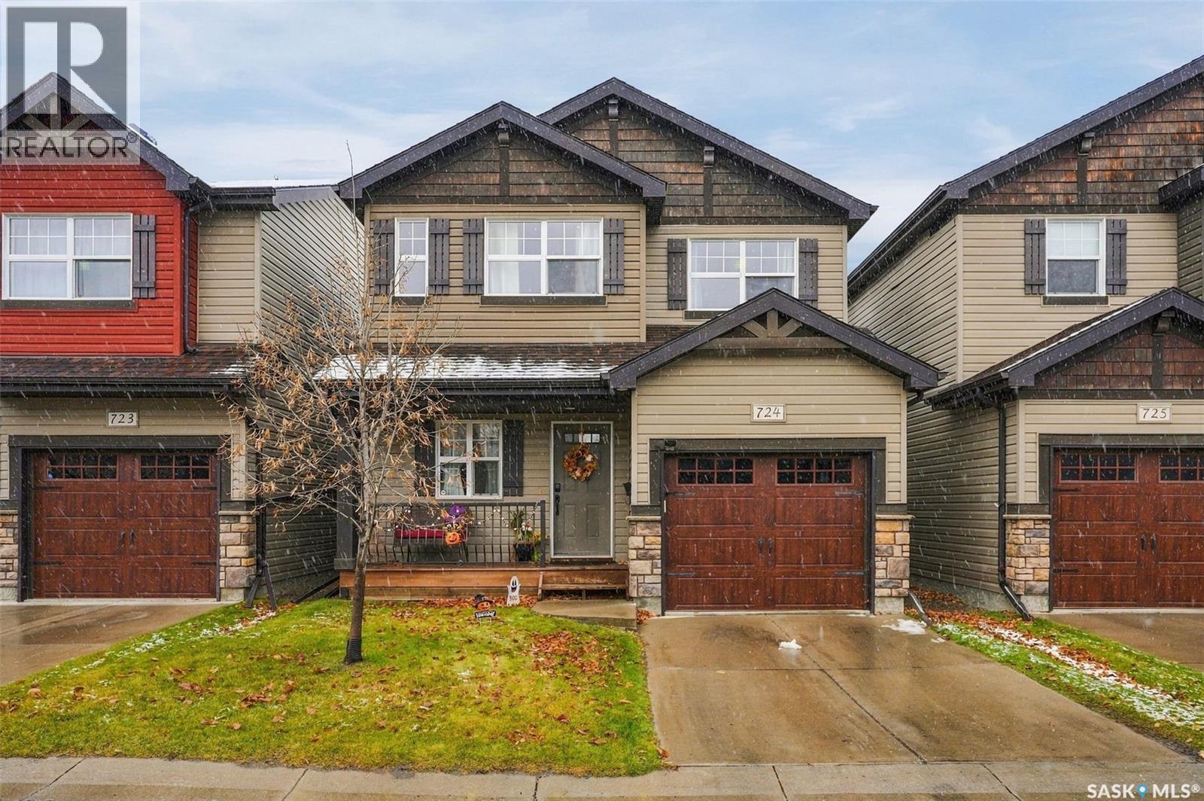
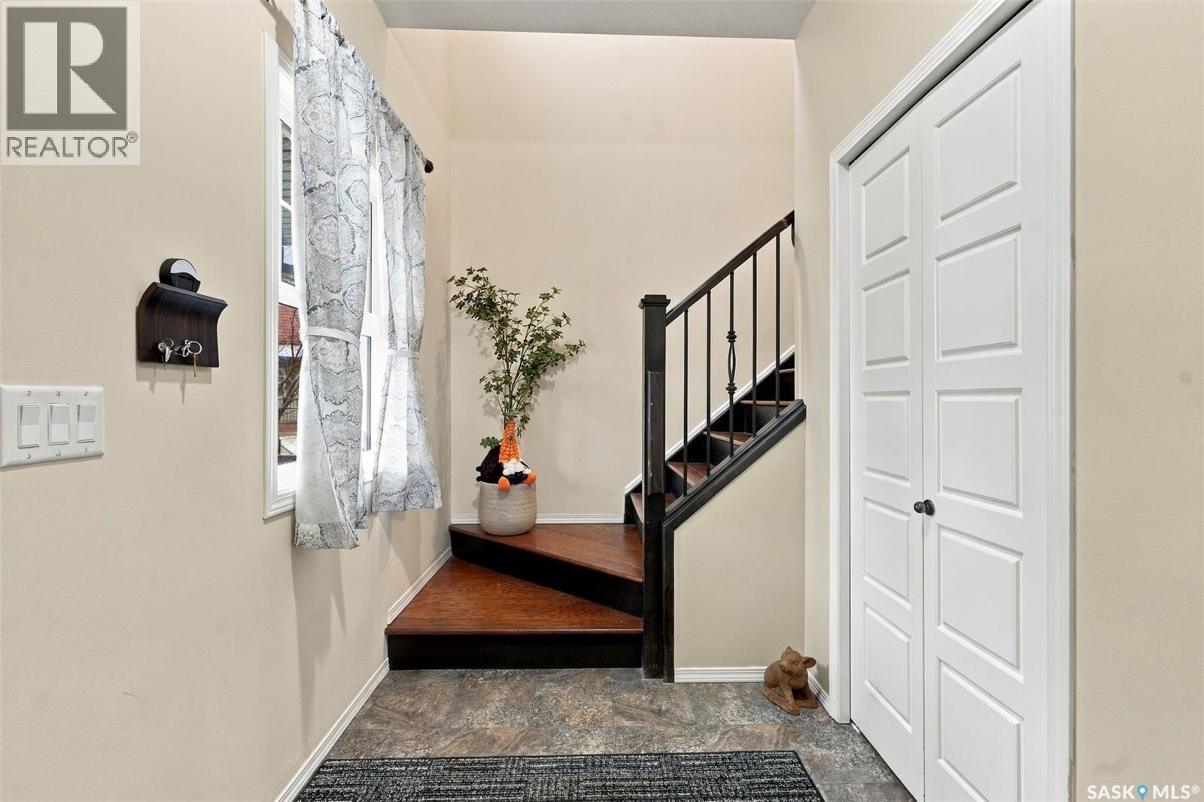
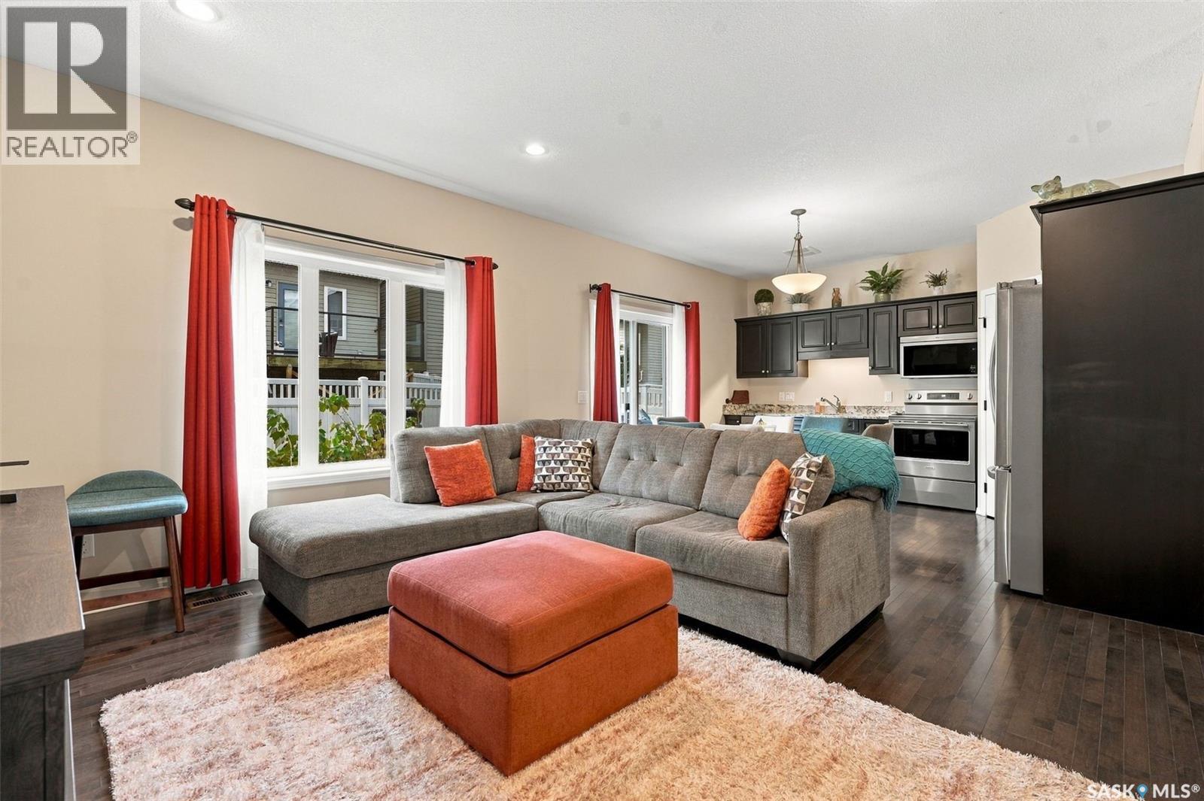
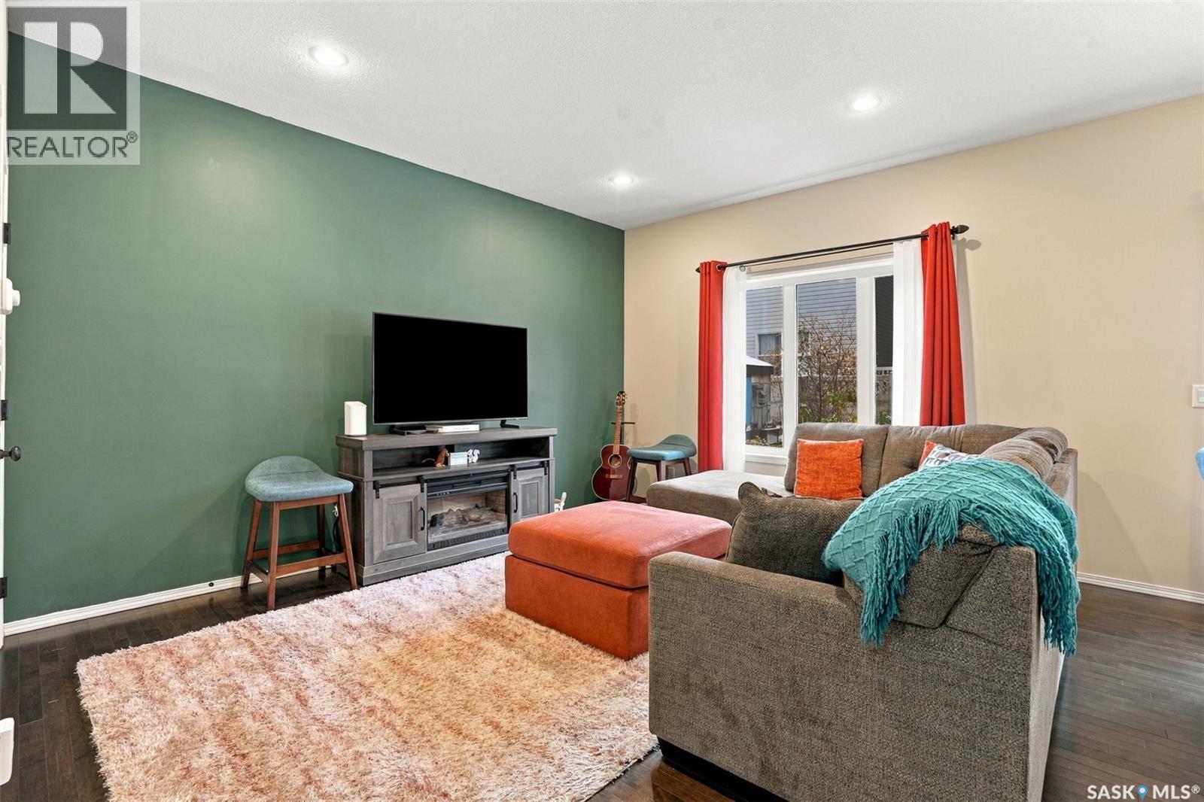
Tuscan Charm Meets Modern Comfort in Little Tuscany! Nestled in the desirable Little Tuscany complex in Stonebridge, this fabulous free-standing two-storey condo offers the best of both worlds. Stylish living with the added bonus of no shared walls with neighbours! Boasting 3 bedrooms and 4 bathrooms, this home welcomes you with an inviting open-concept main floor featuring 9’ ceilings and a seamless flow between the kitchen, dining area, living room 2 piece bath. The kitchen is ready to impress with granite countertops, stainless steel appliances (stove, microwave hood fan & dishwasher, 2026), corner pantry and plenty of cabinetry to keep everything organized. Head upstairs, where you’ll find a spacious primary bedroom complete with its own 4-piece ensuite & walk-in closet, along with two additional bedrooms, another 4-piece bathroom, and the convenience of upper-floor laundry. Need even more room to spread out? The fully finished basement delivers with a cozy family room, a games area, a handy 2-piece bathroom, and some clever under-the-stairs storage cabinets that are sure to spark a little storage envy! A single attached garage adds everyday convenience, while your own fully fenced yard with a deck and garden area, is perfect for summer BBQs, morning coffee, or simply soaking up the sunshine. Big-ticket updates include a new water heater and air conditioner, both installed in 2022, giving you even more peace of mind. And here’s the cherry on top: enjoy free access to Little Tuscany’s community clubhouse, gym/exercise area, and basketball court! With schools, parks, and everyday amenities just a short distance away, this home in this gated community checks all the boxes for comfortable, convenient living. A little Tuscan flair, a lot of living space, and a lifestyle worth falling for! (id:56426)
Charmaine Morris
Listed by Coldwell Banker Signature
What could the payment be?
Illustrative estimate using the rate you enter, not a lender quote or approval. Mortgage payment only: property taxes, condo fees, insurance and closing costs are additional. Canadian semi-annual compounding; any mortgage-insurance premium is financed.
Property location
Large green pin: this home · Small dots: nearby listings. Select a pin to view a home.
Ask about this property
Send a question, request a private showing, or ask for a price opinion.

More homes near this price
More homes load as you reach this section.