
777 3rd STREET E, Shaunavon, Saskatchewan
$145,000
4 bed · 2 bath · 816 sq ft
MLS® SK052189
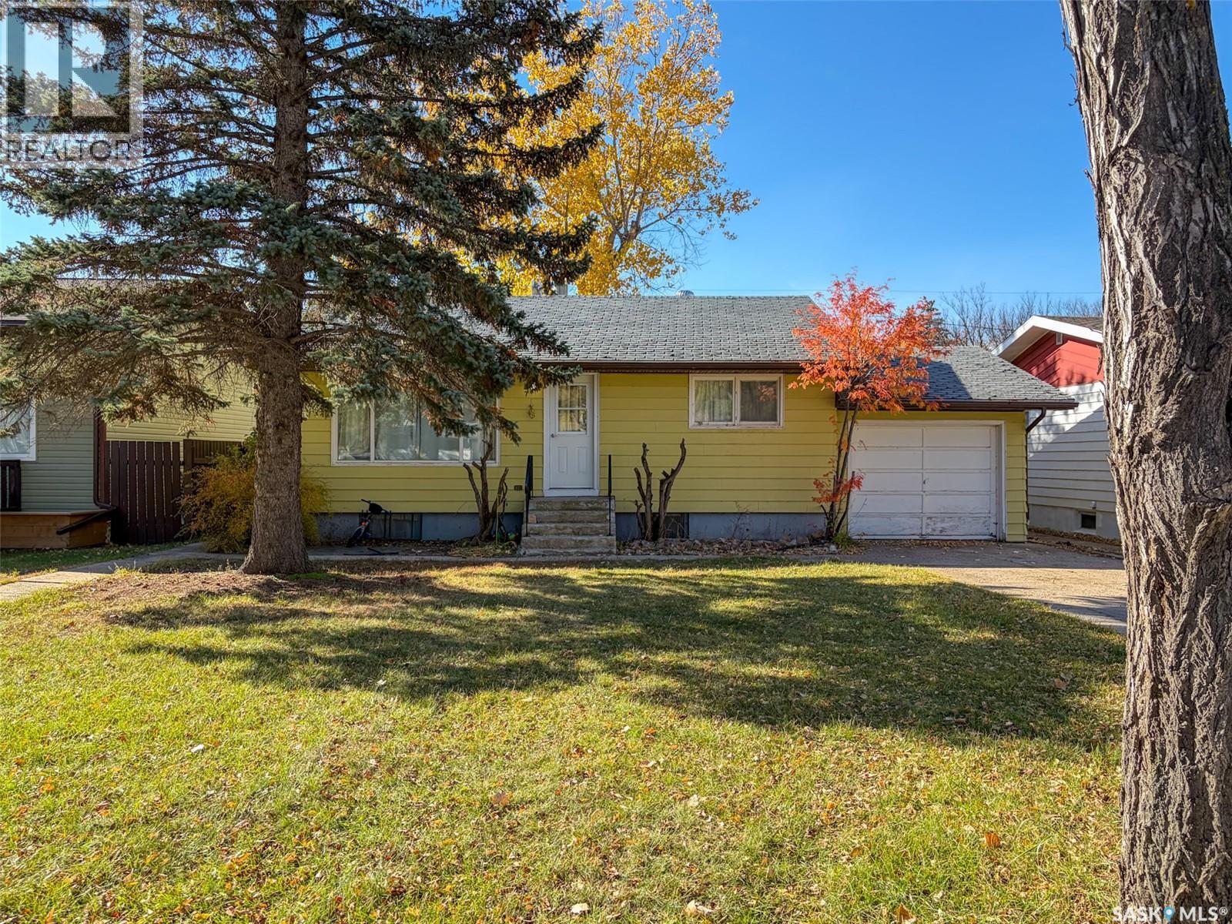
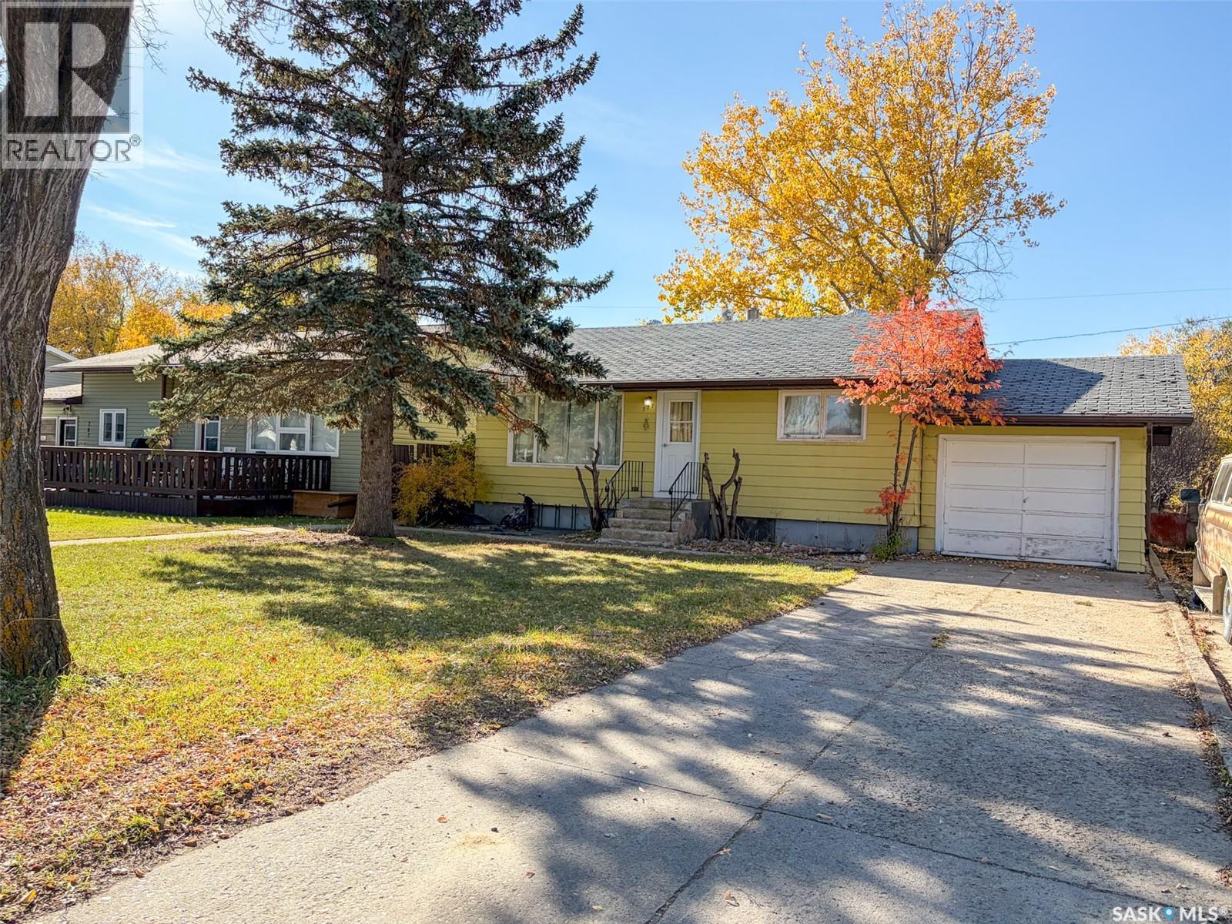
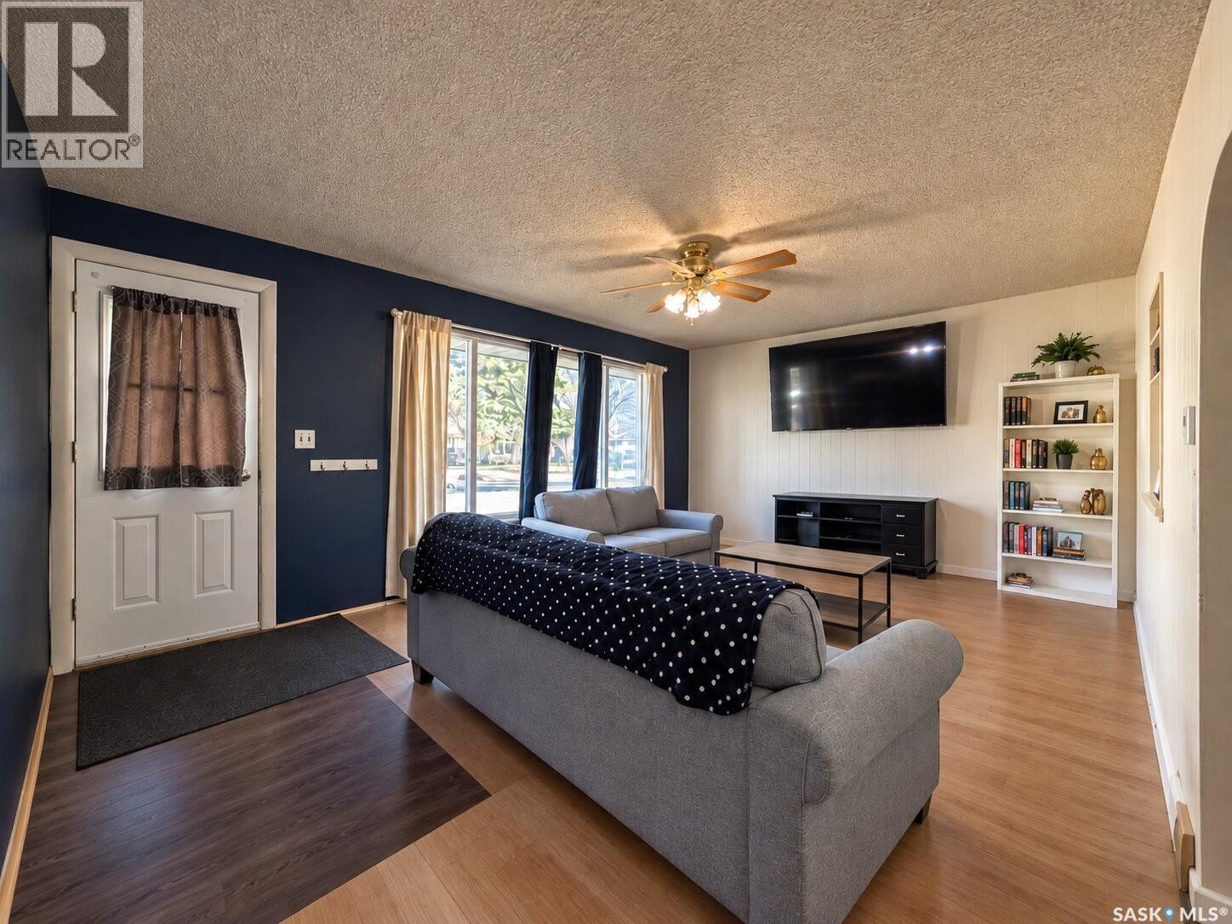
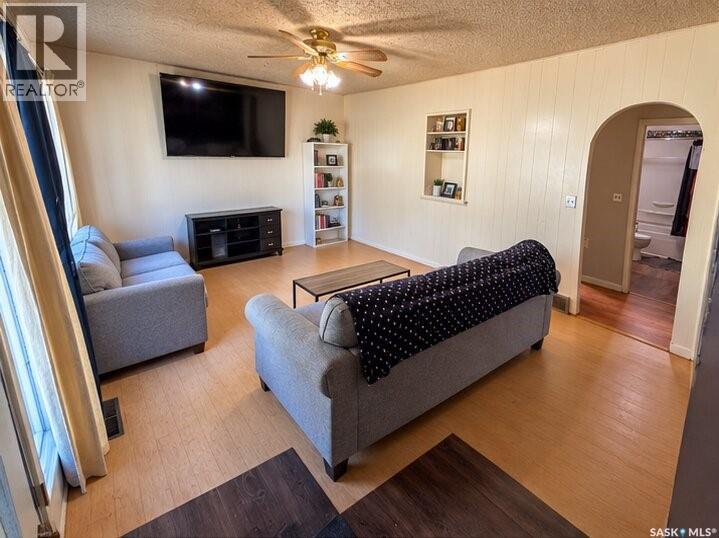
Welcome to 777 3rd Street E in Shaunavon, SK—a charming bungalow with more living space than meets the eye! Built in 1960, this 816 sqft home offers 4 bedrooms, 2 bathrooms, a fully developed basement, and an attached garage, all situated on a generous 6,000 sqft lot. Step through the front door into a welcoming living room, where the home's practical layout makes everyday living easy. Down the hallway, you'll find two spacious bedrooms with great closet space and natural light, along with a 4-piece bathroom. The kitchen and dining area offers a comfortable space for family meals and provides access to the rear mudroom, backyard, and basement. Need a little extra room to spread out? The fully developed basement delivers! Whether it's movie nights, a playroom, or space for teenagers, the rec room offers plenty of possibilities. Two additional bedrooms, a 3-piece bathroom, a generous storage room, and a separate laundry/utility area complete this level. Several important improvements have been made, including updates to both bathrooms and the kitchen since 2011, a water heater (approx. 2024), and a 100-amp electrical panel. There's even a brand-new furnace included with the purchase, ready for the new owner to have installed! Outside, the 50 x 120 lot offers a spacious backyard that's largely fenced, with gated openings at the rear and sides. There's room for kids, pets, gardening, or simply enjoying summer evenings. The 11.5 x 24.5 attached insulated garage, added in 1979, also offers convenient backyard access. Located in the welcoming community of Shaunavon, you'll enjoy the convenience of local schools, healthcare, parks, recreation facilities, a swimming pool, golf course, shopping, and restaurants—all while embracing the relaxed pace of small-town living. Please note: This property is currently tenant-occupied. Listing photos have been virtually decluttered to better showcase the home's layout and features. (id:56426)
Jaceil Peakman
Listed by eXp Realty
What could the payment be?
Illustrative estimate using the rate you enter, not a lender quote or approval. Mortgage payment only: property taxes, condo fees, insurance and closing costs are additional. Canadian semi-annual compounding; any mortgage-insurance premium is financed.
Property location
Large green pin: this home · Small dots: nearby listings. Select a pin to view a home.
Ask about this property
Send a question, request a private showing, or ask for a price opinion.

More homes near this price
More homes load as you reach this section.