
913 Chickney AVENUE, Lemberg, Saskatchewan
$90,000
2 bed · 2 bath · 1,175 sq ft
MLS® SK052169
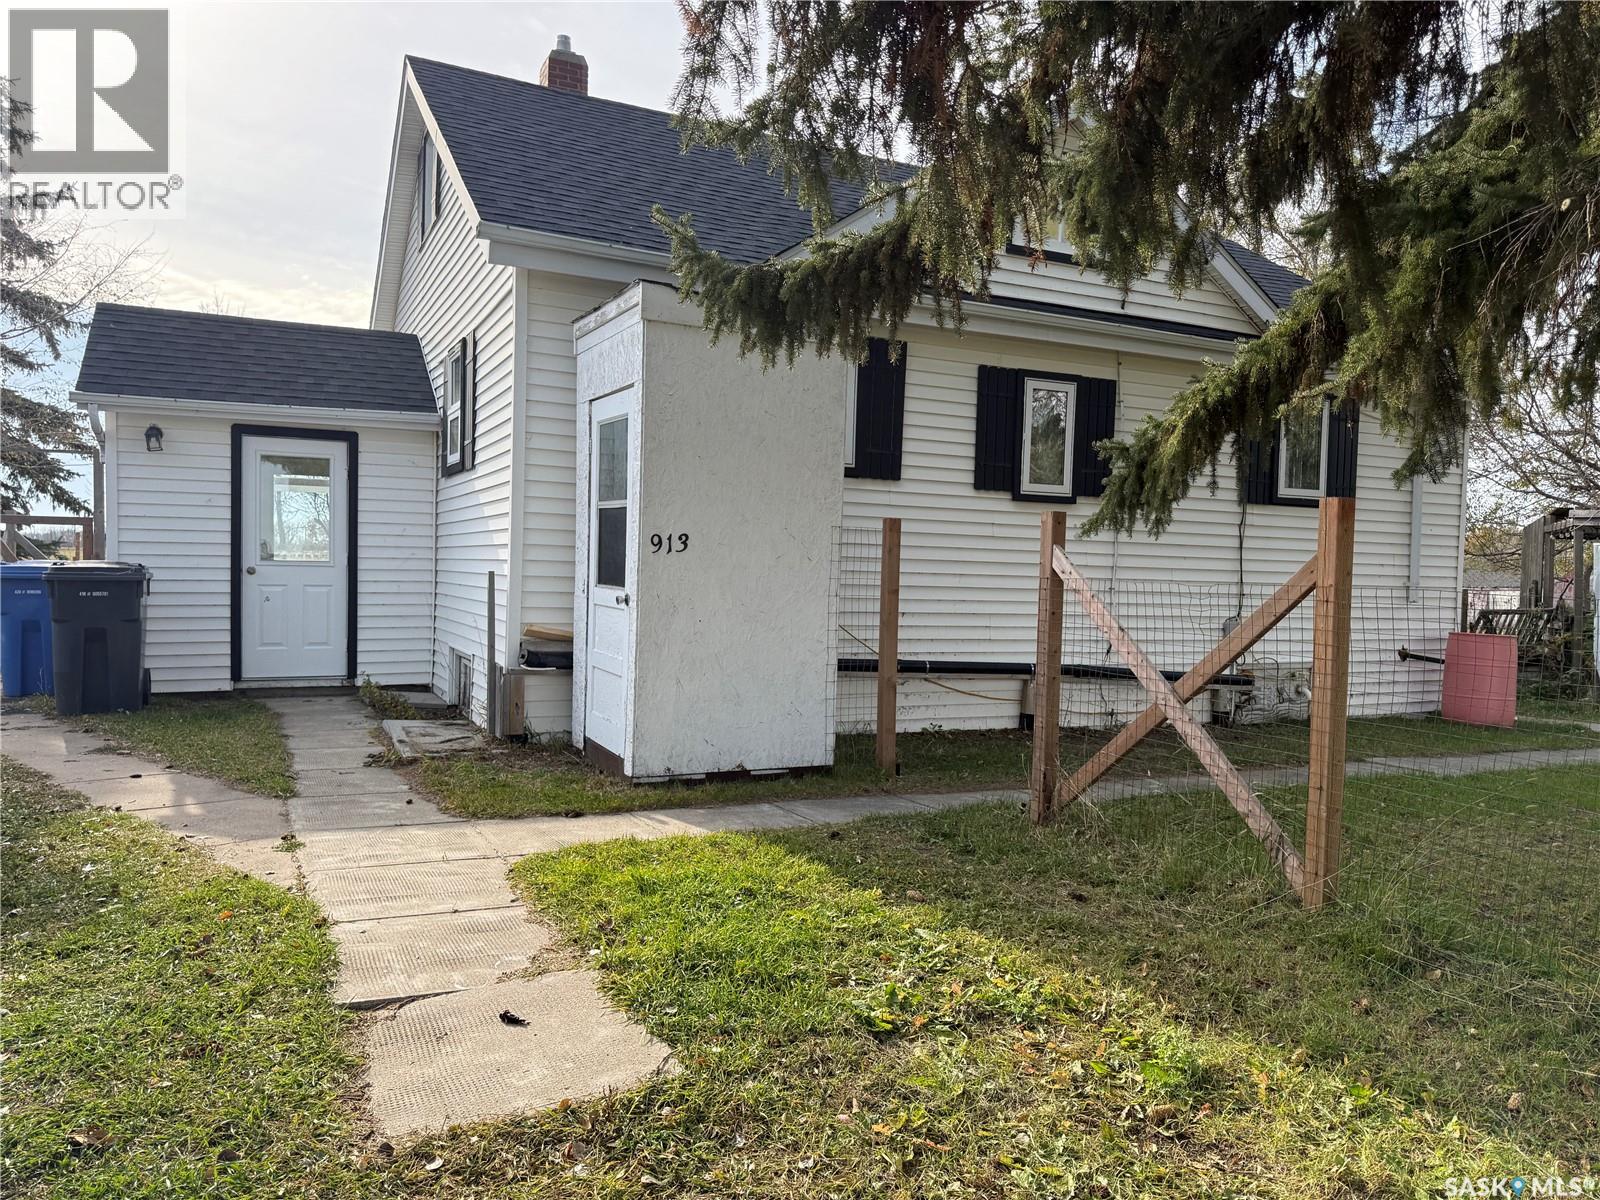
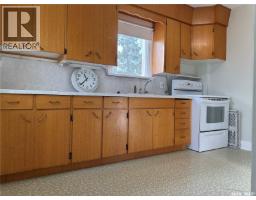
Looking for a little more elbow room without leaving town? Welcome to 913 Chickney Avenue in Lemberg, SK where 1.68 acres offer a taste of acreage living right within town limits! Built in 1948, this 1½-storey home offers 1,175 sq. ft. above grade, with hardwood floors adding warmth and character. The main floor features a comfortable living room, bright dining nook, kitchen with ample cabinetry, 2 bedrooms and a 4-piece bathroom. Upstairs, the spacious loft offers flexible space for hobbies, an office or a quiet retreat, along with built-in storage. The partial basement includes a family room area, 3-piece bathroom with walk-in shower, laundry and storage, with some finishing touches still to be done. Outside, the yard surrounding the home is mostly fenced, with a few openings where gates or more fencing could be added. A firepit area sits west of the home, with plenty of room beyond the yard for gardening and projects. The combined garage and workshop building has two garage bays, one with a concrete floor and one with a dirt floor, plus a concrete-floored workshop. An older outbuilding needs some TLC but offers additional storage possibilities. The property has a well, a town water connection with an installed meter not yet registered, and a seller-reported septic tank and mound system. House shingles were replaced in 2026. Lemberg offers grocery shopping, restaurants, fuel, a library and recreation facilities, plus a Grades 7–12 school, with elementary schooling in nearby Neudorf. Approximately 50 km from both Melville and Fort Qu'Appelle, it offers small-town conveniences with access to neighbouring communities. Whether you enjoy tinkering, gardening or simply having room to spread out, here's an uncommon opportunity to enjoy acreage-style space while living in town. (id:56426)
Lisa Kirkwood
Listed by RE/MAX Blue Chip Realty
What could the payment be?
Illustrative estimate using the rate you enter, not a lender quote or approval. Mortgage payment only: property taxes, condo fees, insurance and closing costs are additional. Canadian semi-annual compounding; any mortgage-insurance premium is financed.
Property location
Large green pin: this home · Small dots: nearby listings. Select a pin to view a home.
Ask about this property
Send a question, request a private showing, or ask for a price opinion.

More homes near this price
More homes load as you reach this section.