
154 Cowan CRESCENT, Martensville, Saskatchewan
$525,000
4 bed · 4 bath · 1,570 sq ft
MLS® SK052142
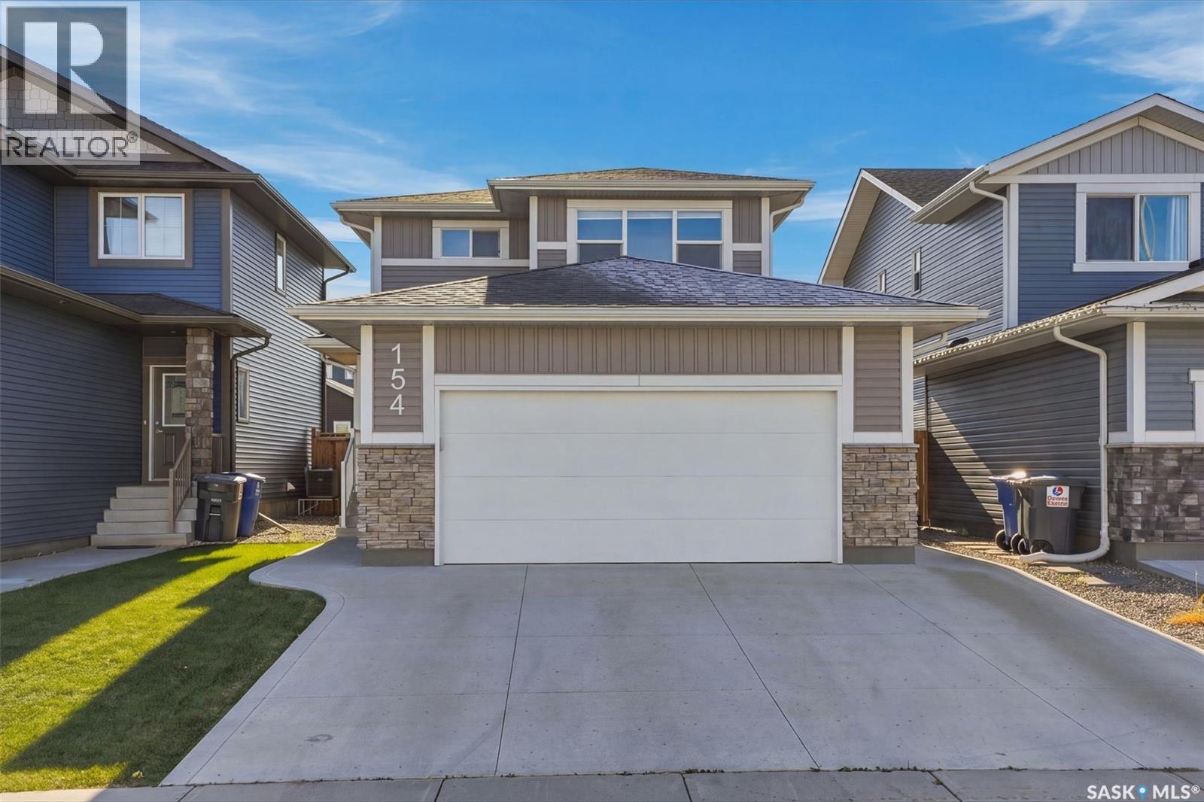
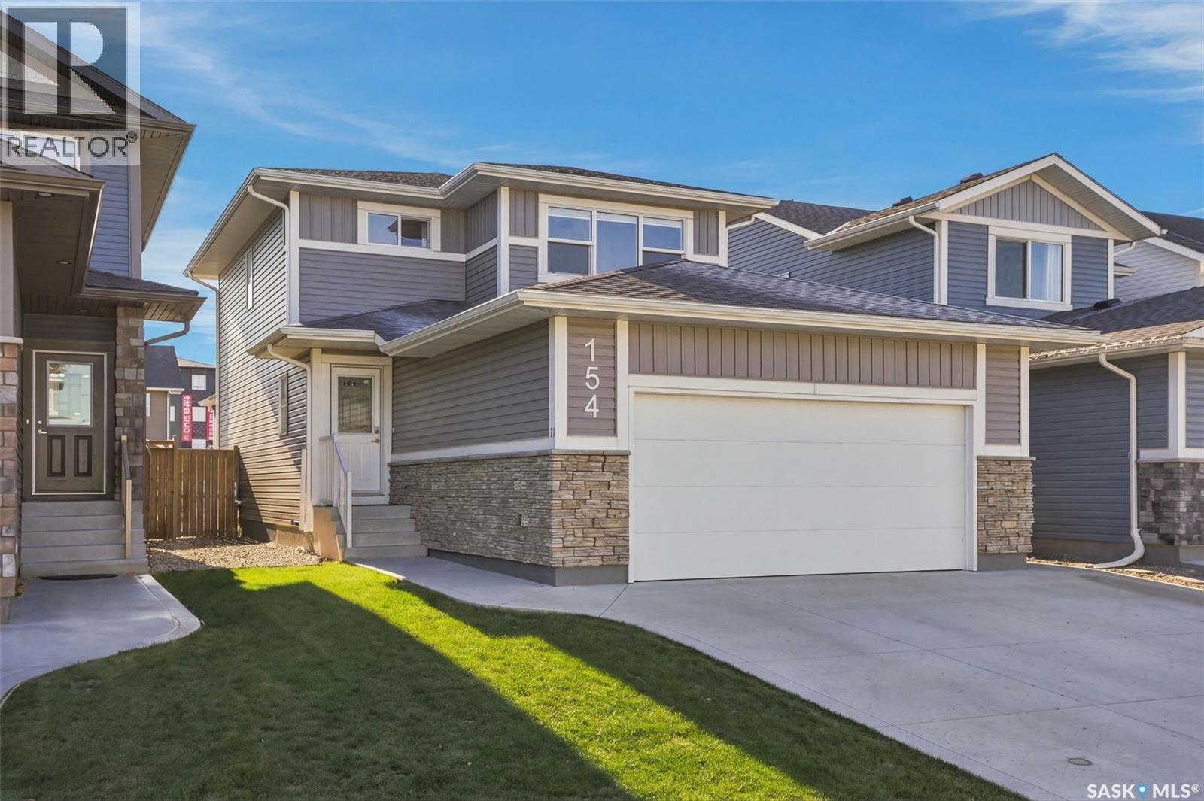
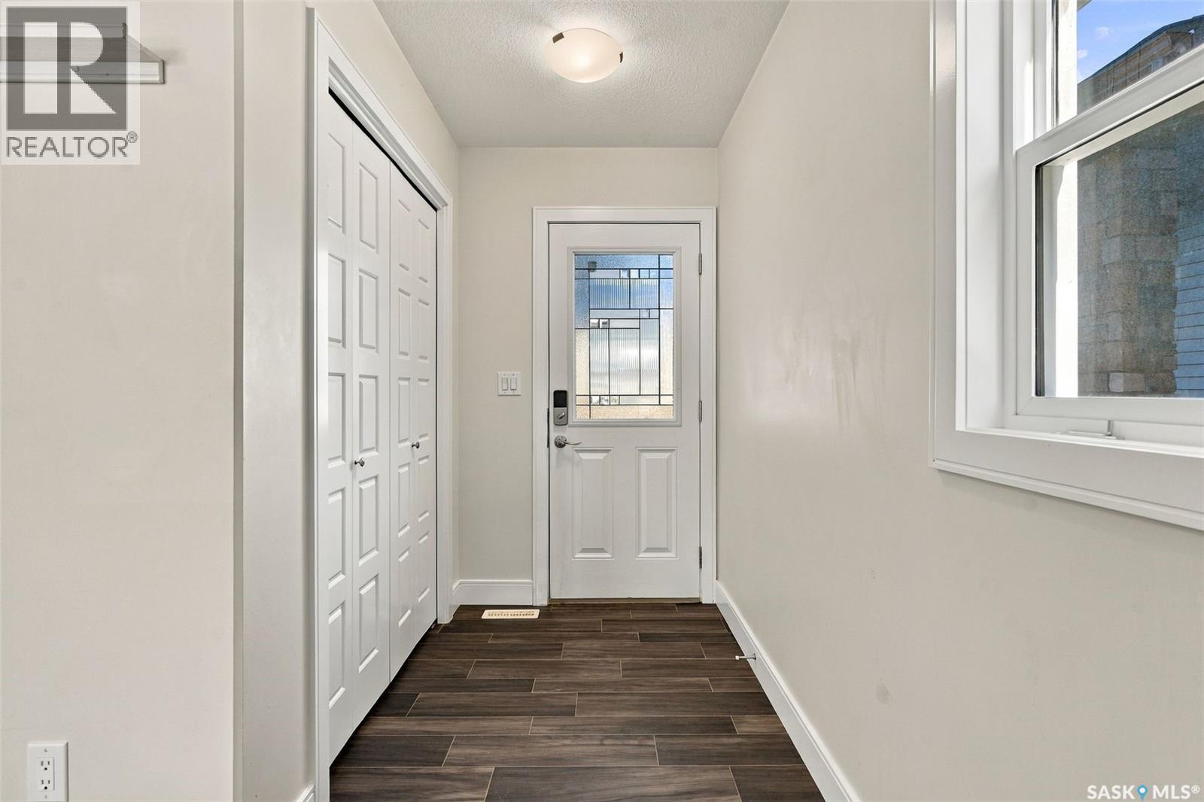
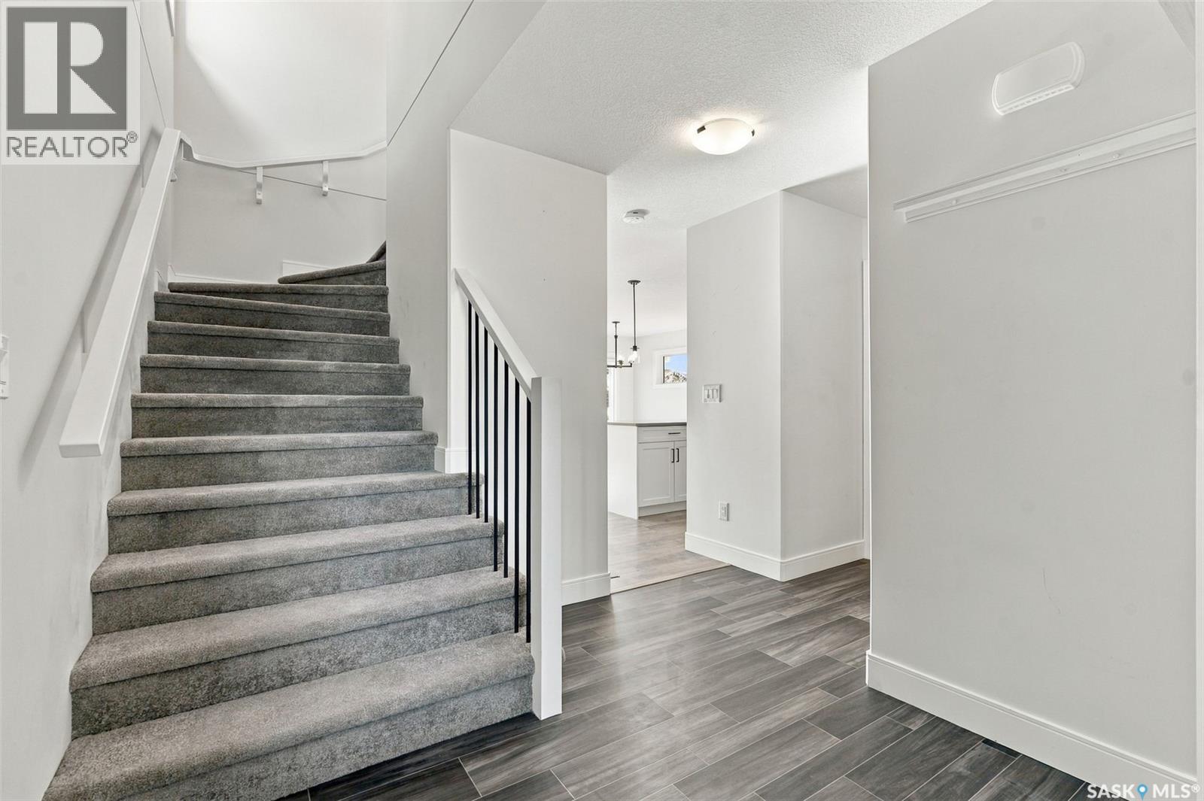
Welcome to 154 Cowan Crescent, situated on a beautiful, family-friendly street in the growing community of Martensville! This spacious 1,570 sqft two-storey home offers 4 bedrooms, 4 bathrooms and a fantastic layout that's perfect for a growing family. Step inside to a bright and inviting open-concept main floor featuring a beautiful kitchen with a functional island and plenty of counter space for meal prep and entertaining. The spacious living room is filled with natural light thanks to the large windows, while the adjoining dining area provides the perfect space for family dinners and gatherings. Completing the main floor is a convenient laundry room located just off the garage entrance and a 2-piece powder room. Upstairs, you'll find 3 generously sized bedrooms, including the spacious primary suite featuring a walk-in closet and its own 4-piece ensuite. An additional 4-piece bathroom completes the second level. The partially developed basement offers even more living space with a comfortable family room, a fourth bedroom (without a closet) and another 4-piece bathroom. With just flooring, doors and trim left to complete, this is a great opportunity to add your finishing touches! Step outside to enjoy the fully fenced and landscaped backyard, complete with a deck that's perfect for summer BBQs and relaxing evenings. Located in a wonderful neighbourhood surrounded by families and just minutes from schools and parks, this home checks all the boxes for comfortable family living. Don't miss your opportunity to call 154 Cowan Crescent home. Contact your favourite agent today to arrange a private showing! (id:56426)
Dustin Sikler
Listed by eXp Realty
The trademarks REALTOR®, REALTORS®, and the REALTOR® logo are controlled by The Canadian Real Estate Association (CREA) and identify real estate professionals who are members of CREA. The trademarks MLS®, Multiple Listing Service® and the associated logos are owned by CREA and identify the quality of services provided by real estate professionals who are members of CREA.
What could the payment be?
Illustrative estimate using the rate you enter, not a lender quote or approval. Mortgage payment only: property taxes, condo fees, insurance and closing costs are additional. Canadian semi-annual compounding; any mortgage-insurance premium is financed.
Property location
Large green pin: this home · Small dots: nearby listings. Select a pin to view a home.
Ask about this property
Send a question, request a private showing, or ask for a price opinion.

More homes near this price
More homes load as you reach this section.