
528 G AVENUE S, Saskatoon, Saskatchewan
$349,900
3 bed · 2 bath · 1,022 sq ft
MLS® SK052138
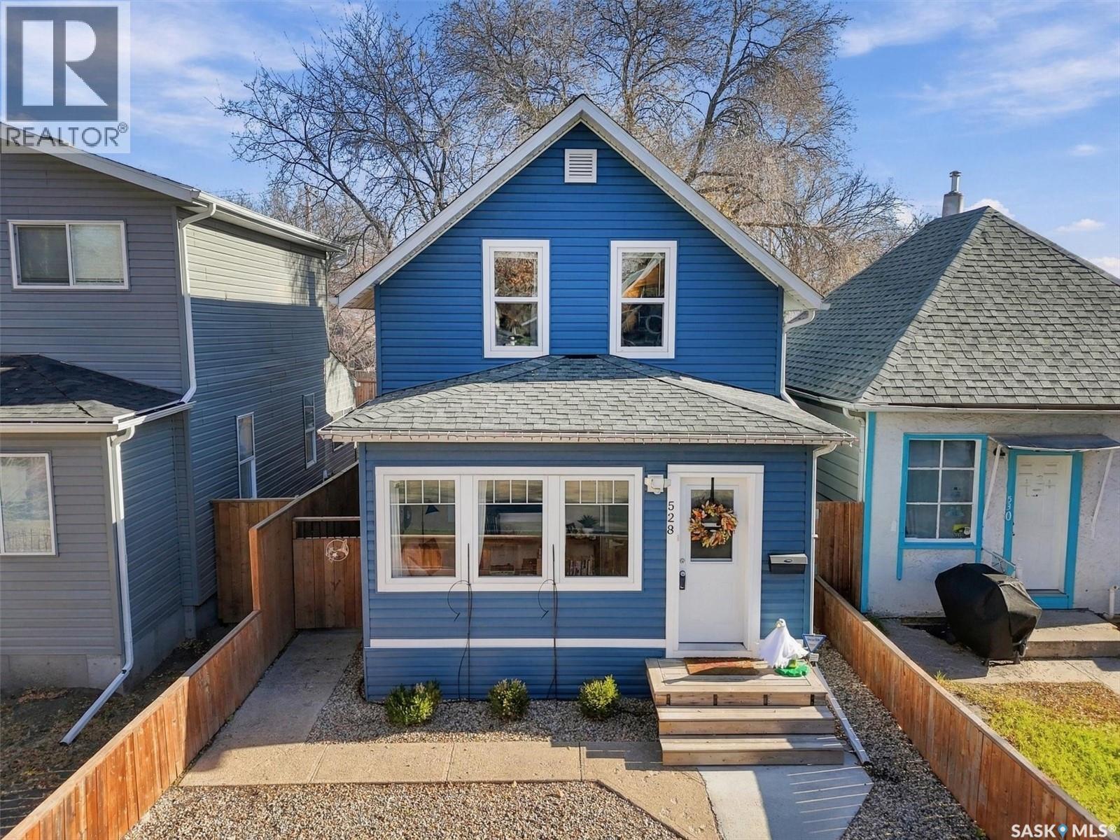
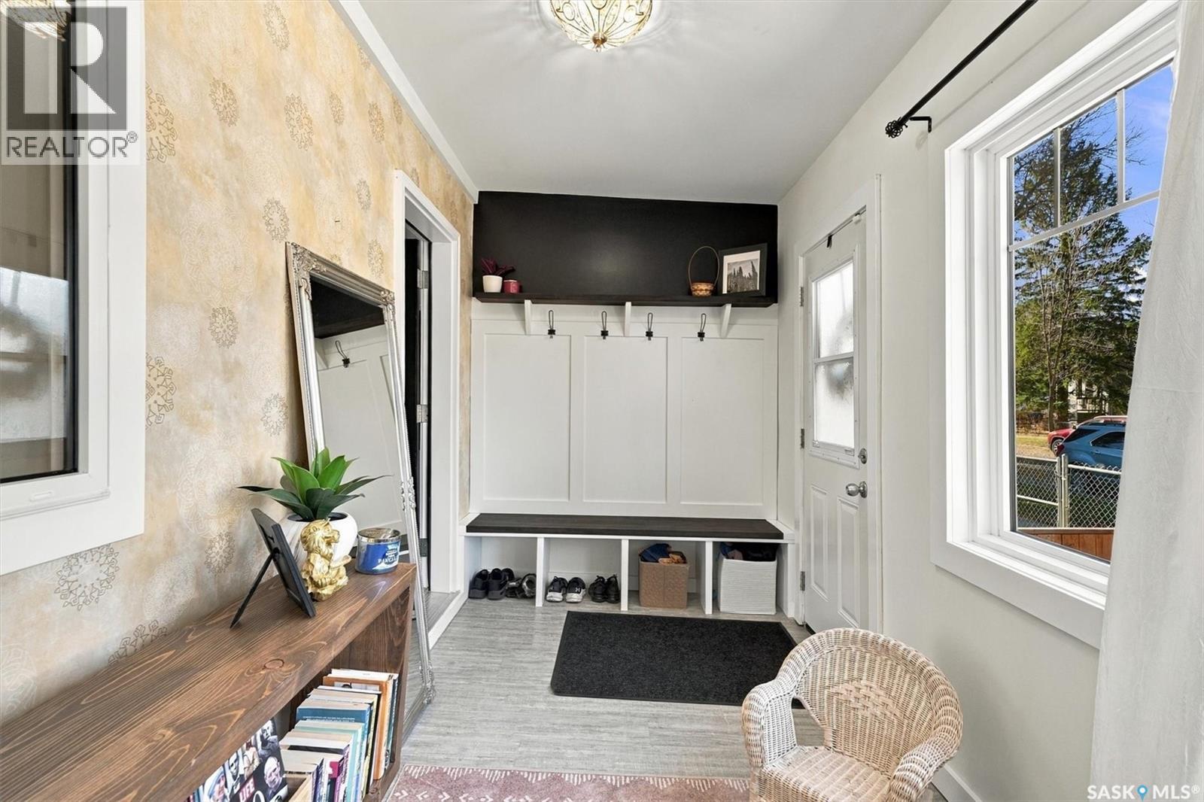
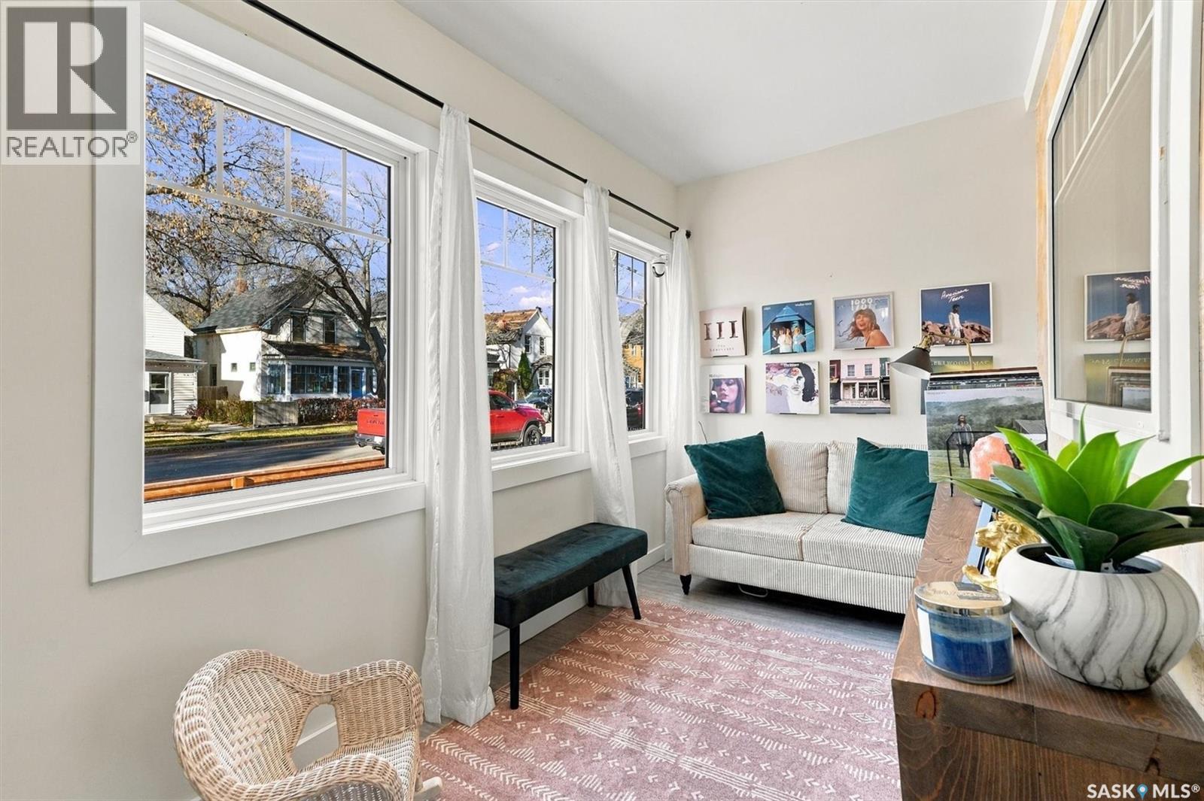
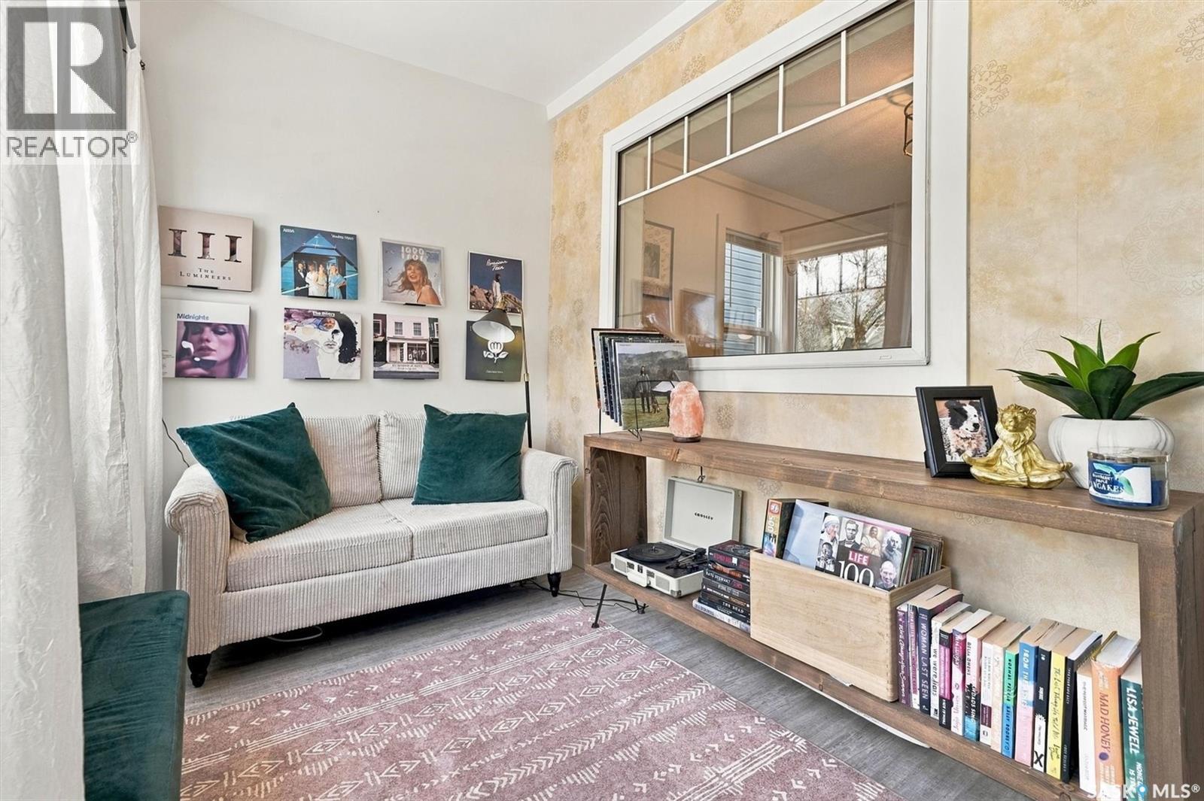
Nestled on a quiet street just two blocks from the river in Saskatoon's Riversdale, this upgraded two-storey home blends modern efficiency with classic charm. Over the last few years, nearly every major system has been renewed, including the furnace, A/C, upgraded electrical panel, most of the plumbing, windows, shingles, siding, soffits and more! The main level features durable engineered hardwood flooring flowing through a spacious living area and kitchen. The back veranda has been smartly converted into a functional laundry/mud room, office area, butler’s pantry complete with a mini-fridge, complemented by a refreshed guest bathroom nearby. For year-round enjoyment, the front veranda is now a cozy, fully insulated four-season room equipped with electric heat and spray foam. Upstairs, you'll find fresh carpeting on the stairs and landing, three bedrooms, and a beautifully updated full bathroom with newer tile work and flooring. The primary bedroom includes a custom-built closet maximized for storage. Additional interior upgrades include new lighting throughout, central A/C, and a newer fridge, washer, and dryer. The exterior is designed for low-maintenance living and outdoor entertaining. The front yard features stone, an integrated drip-watering system for planters and is fully fenced in. The backyard offers a private deck, patio space, a garden shed, and secure parking for two vehicles behind a newer back gate in a space that would be great to build a garage! This turnkey property is completely move-in ready in a prime location. (id:56426)
Chris May
Listed by RE/MAX Saskatoon
The trademarks REALTOR®, REALTORS®, and the REALTOR® logo are controlled by The Canadian Real Estate Association (CREA) and identify real estate professionals who are members of CREA. The trademarks MLS®, Multiple Listing Service® and the associated logos are owned by CREA and identify the quality of services provided by real estate professionals who are members of CREA.
What could the payment be?
Illustrative estimate using the rate you enter, not a lender quote or approval. Mortgage payment only: property taxes, condo fees, insurance and closing costs are additional. Canadian semi-annual compounding; any mortgage-insurance premium is financed.
Property location
Large green pin: this home · Small dots: nearby listings. Select a pin to view a home.
Ask about this property
Send a question, request a private showing, or ask for a price opinion.

More homes near this price
More homes load as you reach this section.