
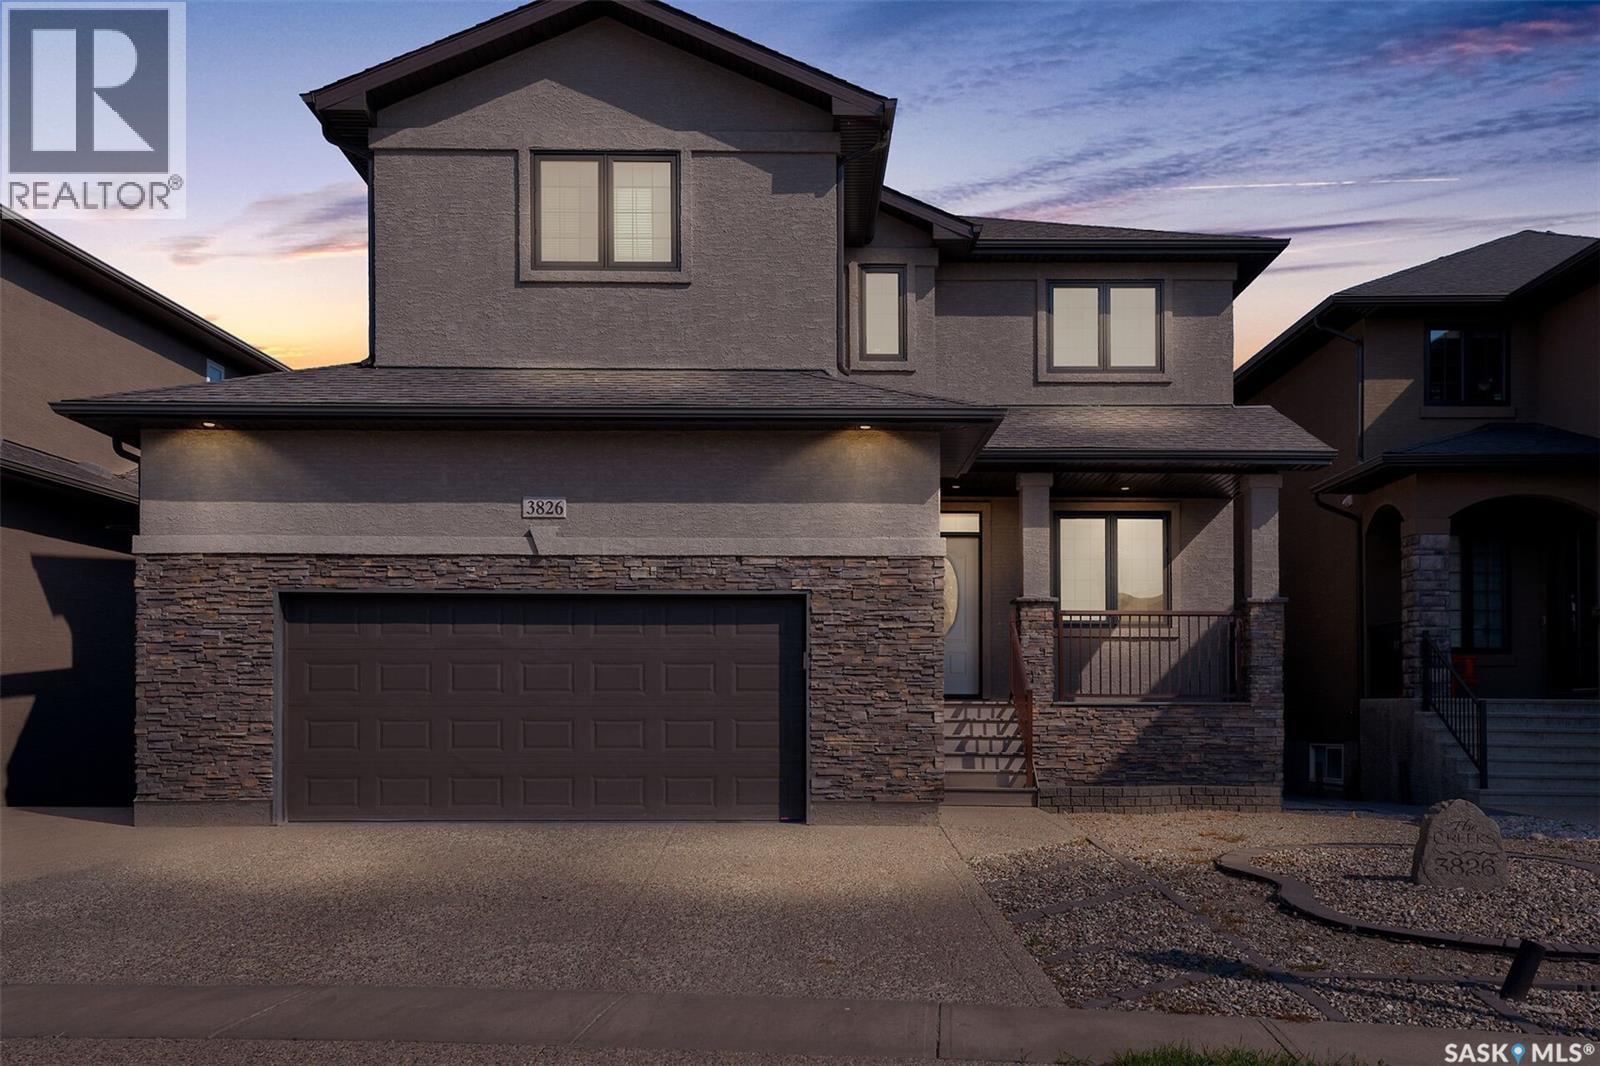
3826 GOLDFINCH WAY, Regina, Saskatchewan
$765,000
6 bed · 4 bath · 2,196 sq ft
MLS® SK052125
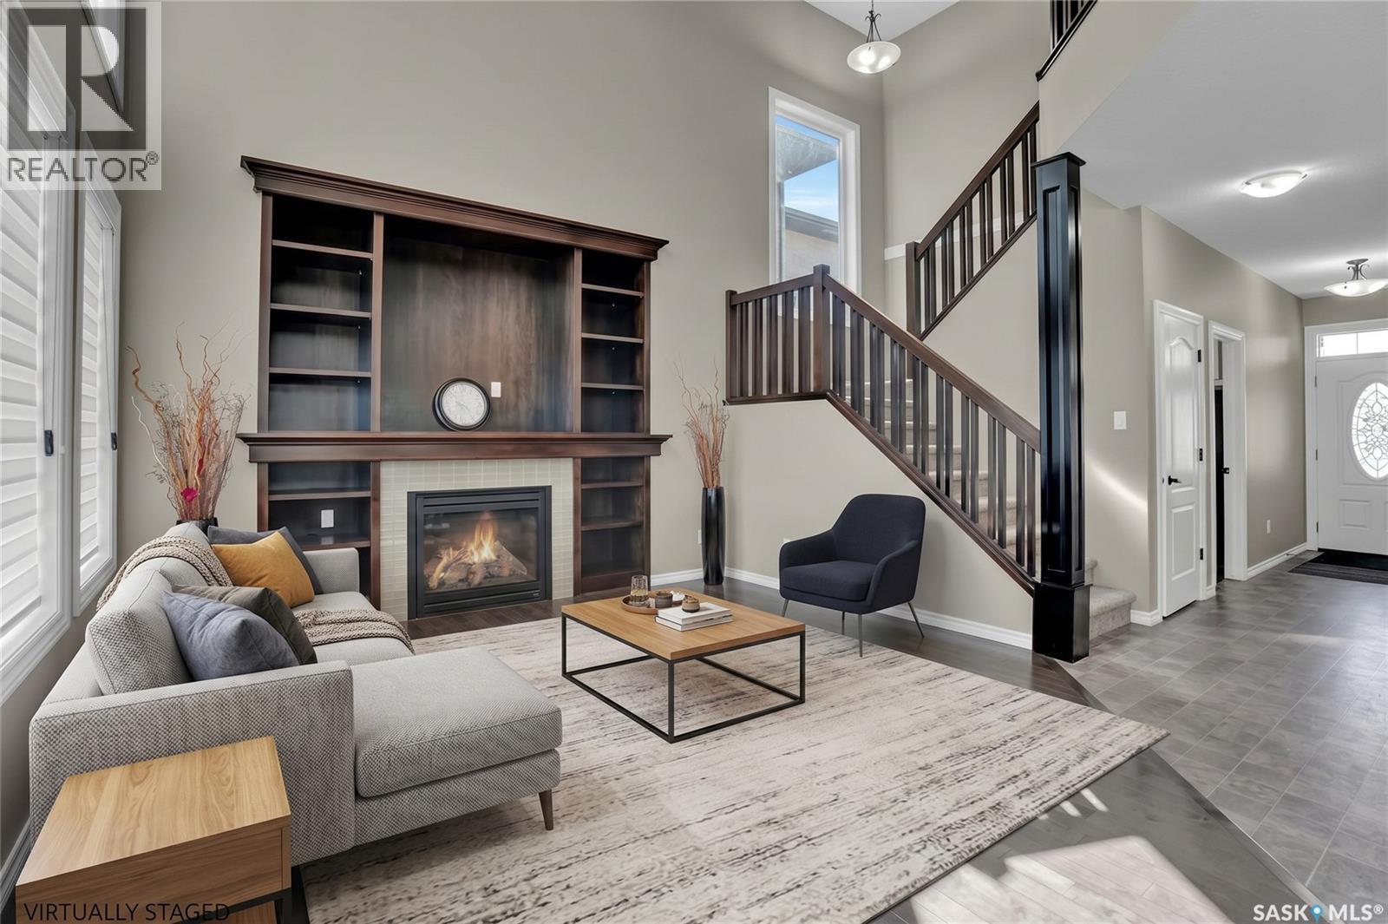
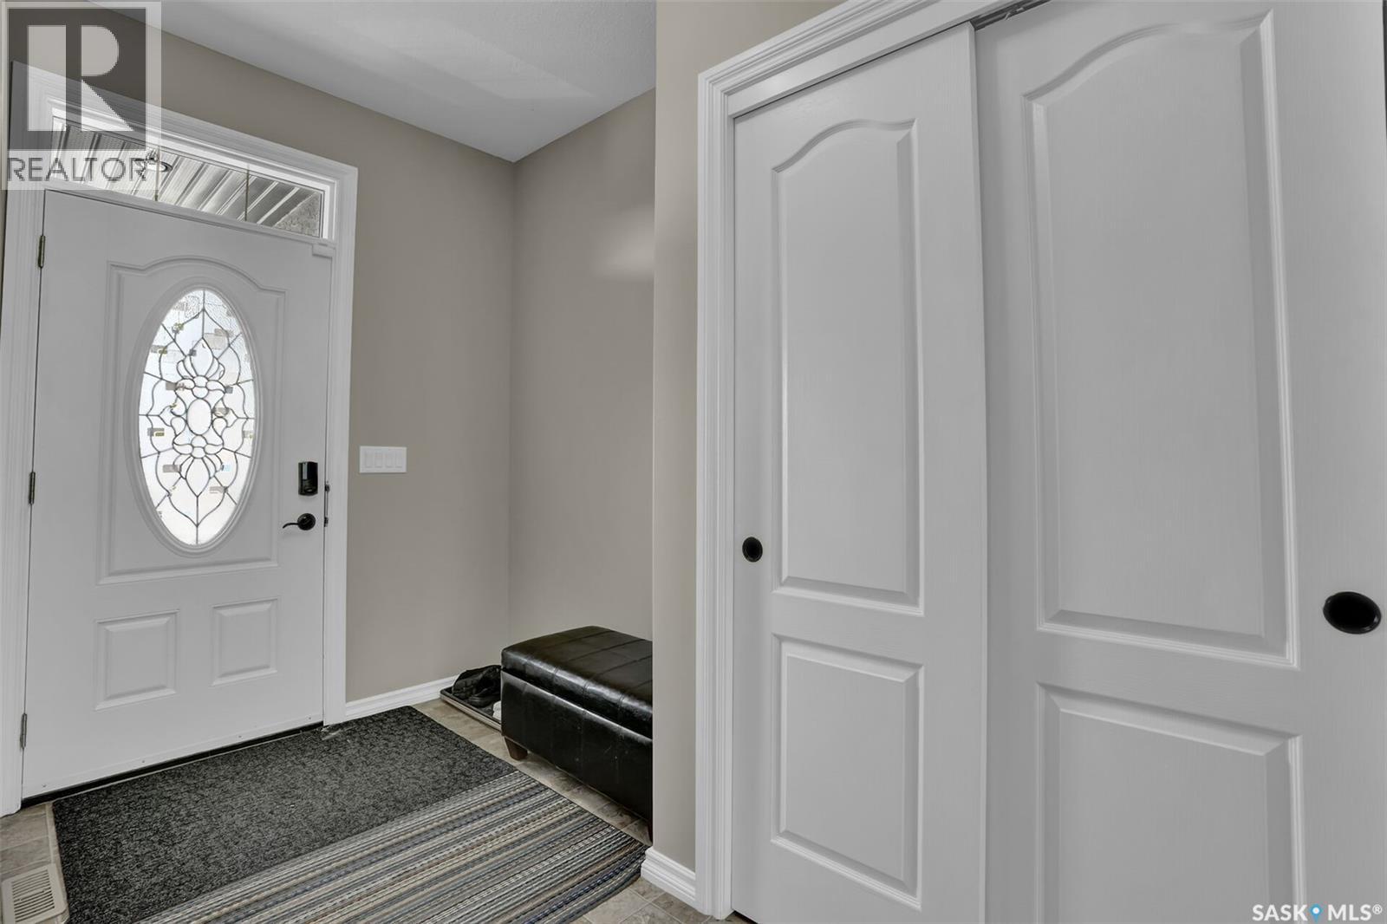
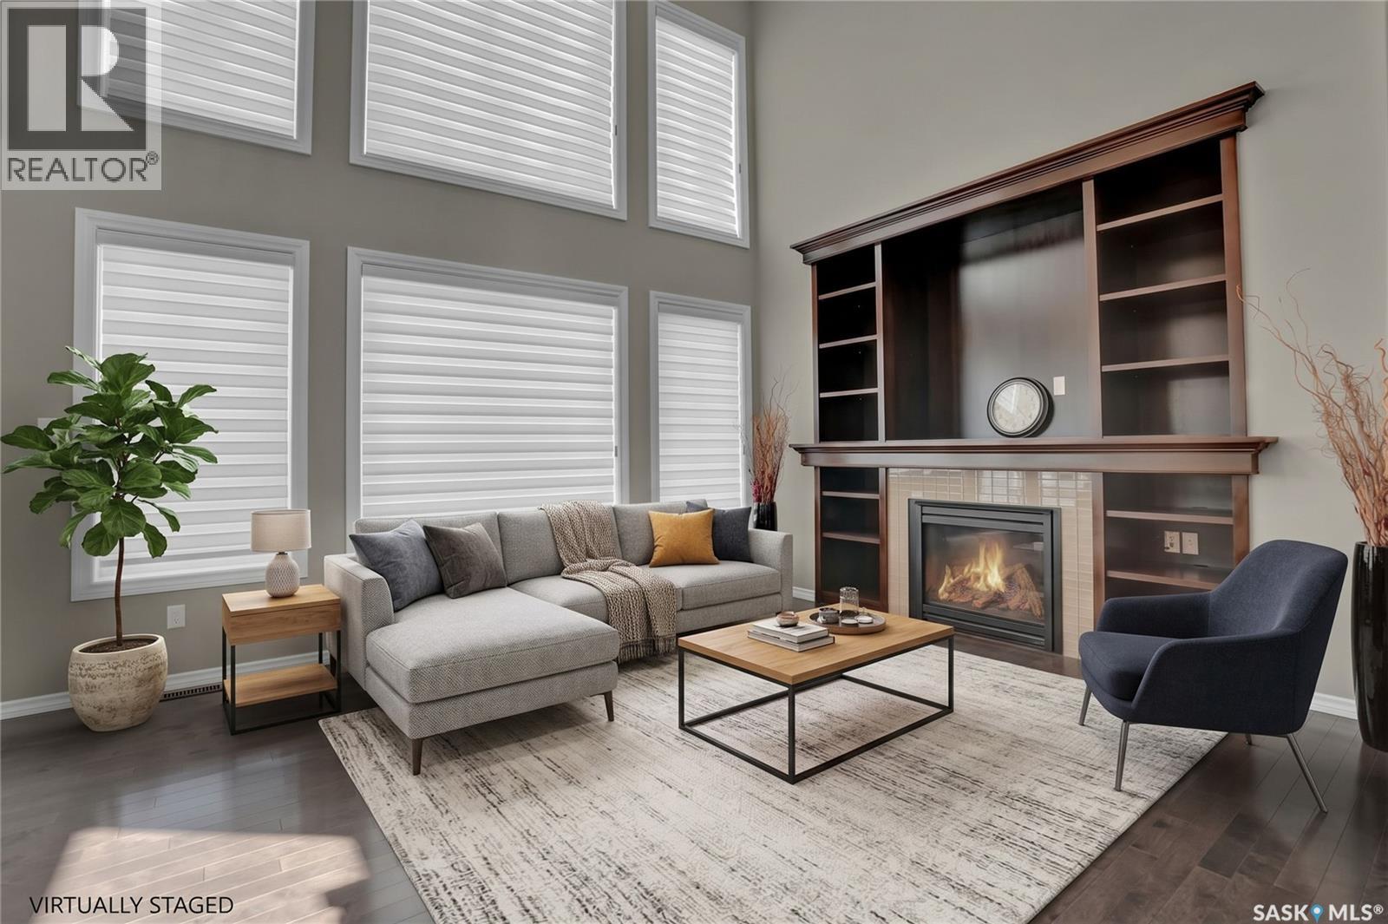
SPACE, STYLE & COMFORT IN THE CREEKS. Welcome to this impressive two-storey home in Regina’s desirable The Creeks neighbourhood! Featuring 6 bedrooms and a spacious, open-concept design, this home offers plenty of room to live, relax, and entertain. Step inside to discover soaring 18-foot ceilings, large windows, and a welcoming living room centred around a gas fireplace. The open-concept kitchen and dining area features rich dark maple cabinetry, granite countertops, a large island, corner pantry, and stainless steel appliances. A separate front room offers added flexibility, while main-floor laundry and a convenient half bath add everyday comfort. Upstairs, the spacious primary bedroom offers a spa-inspired ensuite, accompanied by three additional bedrooms. The fully developed basement expands your living space with a recreation area, wet bar, two more bedrooms, and a full bathroom—ideal for guests, hobbies, or family gatherings. Outside, enjoy a beautifully landscaped, low-maintenance yard, giving you more time to relax and enjoy your surroundings. Located close to parks, amenities, and school bus routes, this home combines generous space with a convenient location. Six bedrooms. Multiple living spaces. Room to make yourself at home. Discover all the possibilities this Creeks property has to offer! (id:56426)
Rosemary Ojo
Listed by Realty Hub Brokerage
What could the payment be?
Illustrative estimate using the rate you enter, not a lender quote or approval. Mortgage payment only: property taxes, condo fees, insurance and closing costs are additional. Canadian semi-annual compounding; any mortgage-insurance premium is financed.
Property location
Large green pin: this home · Small dots: nearby listings. Select a pin to view a home.
Ask about this property
Send a question, request a private showing, or ask for a price opinion.

More homes near this price
More homes load as you reach this section.